2910 S SWOPE Drive, Independence, MO 64057
- $350,000
- 2
- BD
- 3.5
- BA
- 2,852
- SqFt






- List Price
- $350,000
- MLS#
- 2630966
- Status
- ACTIVE
- Type
- Single Family Residential
- Sub Type
- Single Family Residence
- Bedrooms
- 2
- Bathrooms
- 3.5
- Living Area
- 2,852
- Lot Size
- 10,454
- Acres
- 0.24
- Subdivision
- Hidden Valley Club
Property Description
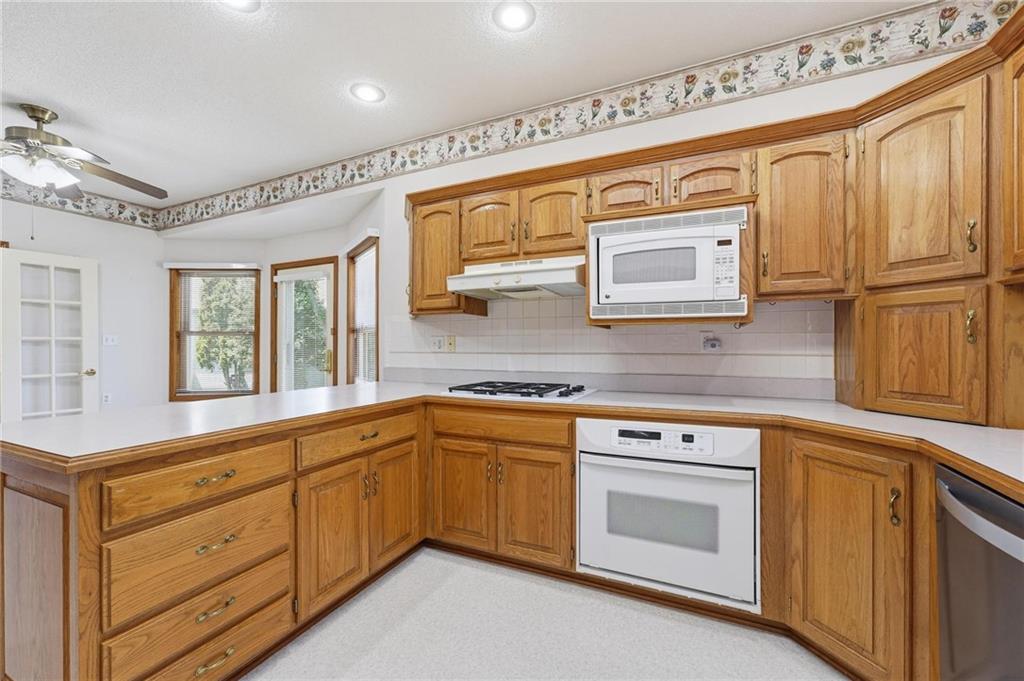
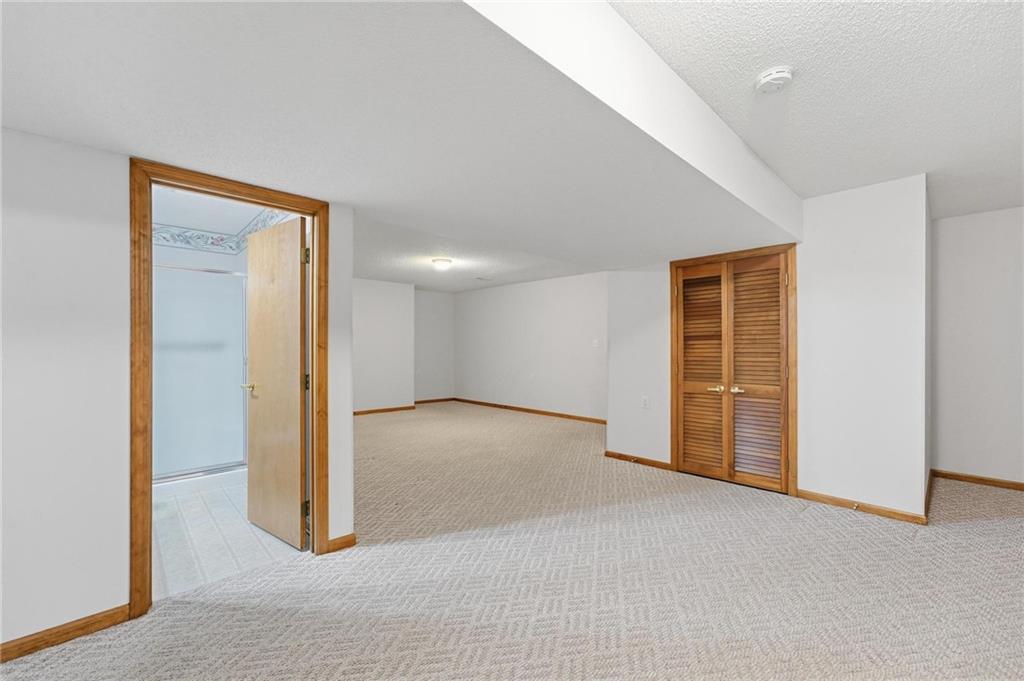
Rare opportunity in Independence’s "Hidden Gem" neighborhood! Located in the highly coveted Hidden Valley Club—a secure, gated 55+ community where homes rarely hit the market—this stunning custom property sits on a spacious, tree-lined corner lot. Step inside to experience soaring vaulted ceilings and premium custom built-ins throughout. The main level boasts brand-new carpet and vinyl flooring, flowing into a spacious living area centered around a pristine, never-used wood-burning fireplace, a Built-in Custom Cabinet and a Ceiling Fan. The Kitchen features a brand-new refrigerator; a large pantry. and a Built-in desk. The fully finished daylight lower level offers incredible flexibility with a large family room, and two additional rooms complete with closets and daylight windows—perfect for guests, hobbies, or a home office. The exterior features fresh new paint, while the professionally deep-cleaned interior offers a clean slate, ready for your personal color choices. Enjoy a truly maintenance-provided lifestyle where your low-turnover community HOA covers lawn mowing, snow removal, trash pickup, and street/driveway repairs. Gates lock nightly for security and peace of mind.
/u.realgeeks.media/vestwellre/NEWLOGO.png)
Additional Information
- Year Built
- 1998
- School District
- Independence
- Hoa Amount
- 260
- Hoa Due
- Monthly
- Garage
- Yes
- Garage Spaces
- 2
- Lot Description
- Corner Lot, Sprinkler-In Ground
- Basement
- Yes
- Basement Description
- Concrete, Daylight, Finished, Garage Entrance, Inside Entrance
- Fireplace
- Yes
- Fireplace Description
- Gas Starter, Living Room, Wood Burning
- Interior Features
- Ceiling Fan(s), Pantry, Vaulted Ceiling(s), Walk-In Closet(s)
- Roof
- Composition
- Central Air
- Electric
- Sewer
- Public Sewer
- Architecture
- Traditional
- Exclusions
- BBQ Grill
- Construction
- Stone & Frame, Wood Siding
- Water
- Public
- Cooling
- Electric
- Heating
- Forced Air
- Taxes
- $2,108
- Available Amenities
- Other
Mortgage Calculator
Listing courtesy of Kern Wood of ReeceNichols - Lees Summit.
The data relating to real estate displayed on this website comes in part from the Heartland Multiple Listing Service database compilation. The properties displayed on this website may not be all of the properties in the Heartland MLS database compilation, or all of the properties listed with other brokers participating in the Heartland MLS IDX program. Detailed information about the properties displayed on this website includes the name of the listing company.
The information displayed on this page is confidential, proprietary, and copyrighted information of Heartland Multiple Listing Service, Inc. (“Heartland MLS”). Copyright 2026, Heartland Multiple Listing Service, Inc. Heartland MLS and the company represented by this website do not make any warranty or representation concerning the timeliness or accuracy of the information displayed herein. In consideration for the receipt of the information on this page, the recipient agrees to use the information solely for the private noncommercial purpose of identifying a property in which the recipient has a good faith interest in acquiring. Data last updated . Terms of Use