961 Oak Crest Drive, Gardner, KS 66030
- $340,000
- 3
- BD
- 2.5
- BA
- 1,621
- SqFt






- List Price
- $340,000
- MLS#
- 2631177
- Status
- ACTIVE
- Type
- Single Family Residential
- Sub Type
- Single Family Residence
- Bedrooms
- 3
- Bathrooms
- 2.5
- Living Area
- 1,621
- Lot Size
- 8,050
- Acres
- 0.18
- Subdivision
- Cottage Creek
Property Description
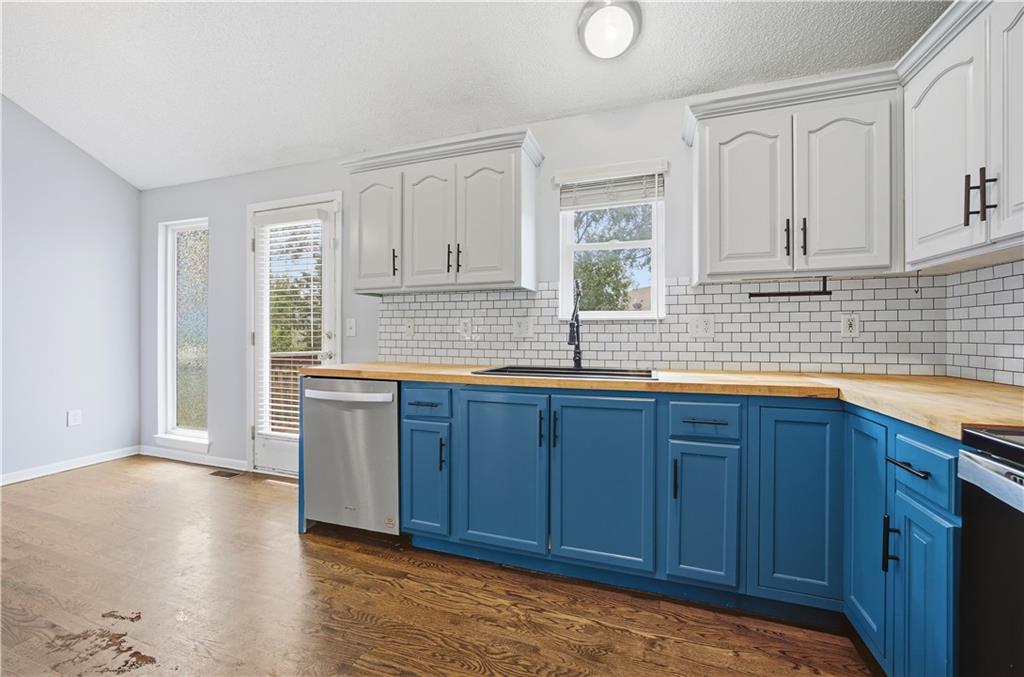
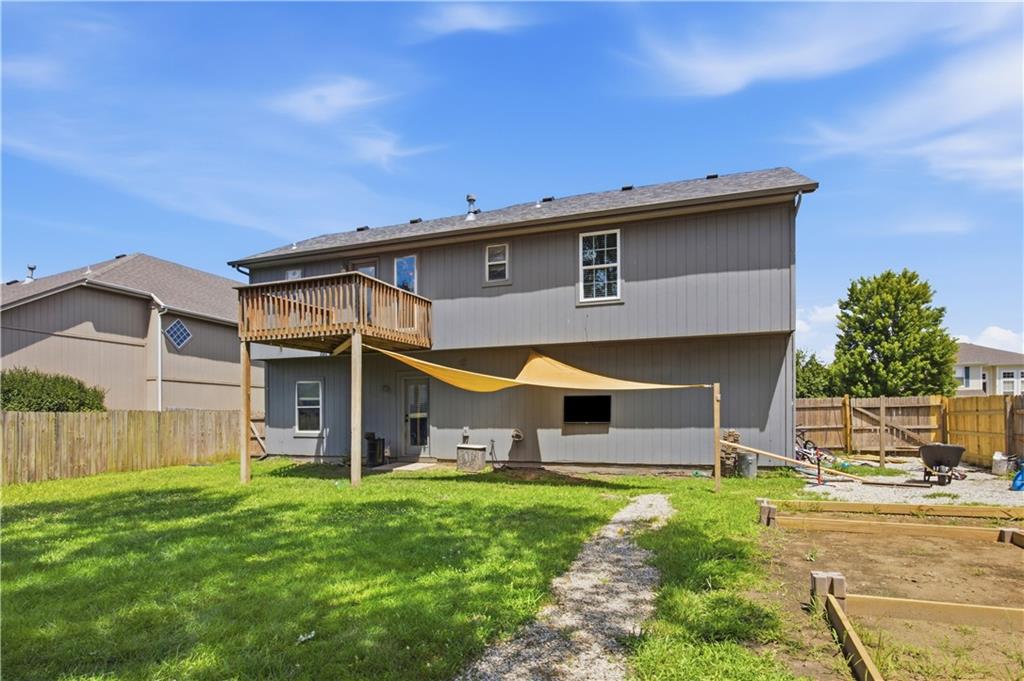
Gardner living at its finest. Thoughtfully updated, truly move-in ready, welcome home to 961 Oak Crest Drive. Every improvement has been made with today's buyer in mind, allowing you to skip the projects and start enjoying your new home from day one. Fresh interior paint, new flooring, updated bathrooms, a beautifully remodeled primary shower, an updated kitchen with a rare walk-in pantry, a new water heater, newer roof, and more create the perfect balance of style and peace of mind. Designed for the way you live, the functional floor plan offers inviting living spaces, a true walk-out lower level with endless flexibility, and seamless access to the deck overlooking the fully fenced backyard—ideal for entertaining, relaxing, or making memories with family and friends. Conveniently located near schools, parks, shopping, dining, and major highways, this home offers the perfect combination of comfort, convenience, and value. More than just a house, this is the move-in-ready lifestyle you've been waiting for.
/u.realgeeks.media/vestwellre/NEWLOGO.png)
Additional Information
- Year Built
- 2002
- School District
- Gardner Edgerton
- Elementary School
- Moonlight Elementary
- Middle School
- Trailridge
- High School
- Gardner Edgerton
- Garage
- Yes
- Garage Spaces
- 2
- Lot Description
- Level
- Basement
- Yes
- Basement Description
- Daylight, Finished, Full, Walk-Out Access
- Fireplace
- Yes
- Fireplace Description
- Family Room, Gas
- Interior Features
- Ceiling Fan(s), Pantry, Stained Cabinets, Vaulted Ceiling(s), Walk-In Closet(s)
- Roof
- Composition
- Central Air
- Electric
- Sewer
- Public Sewer
- Architecture
- Traditional
- Construction
- Frame
- Water
- Public
- Cooling
- Electric
- Heating
- Forced Air
- Taxes
- $4,264
Mortgage Calculator
Listing courtesy of Brett Colgan of Capital Homes Real Estate LLC.
The data relating to real estate displayed on this website comes in part from the Heartland Multiple Listing Service database compilation. The properties displayed on this website may not be all of the properties in the Heartland MLS database compilation, or all of the properties listed with other brokers participating in the Heartland MLS IDX program. Detailed information about the properties displayed on this website includes the name of the listing company.
The information displayed on this page is confidential, proprietary, and copyrighted information of Heartland Multiple Listing Service, Inc. (“Heartland MLS”). Copyright 2026, Heartland Multiple Listing Service, Inc. Heartland MLS and the company represented by this website do not make any warranty or representation concerning the timeliness or accuracy of the information displayed herein. In consideration for the receipt of the information on this page, the recipient agrees to use the information solely for the private noncommercial purpose of identifying a property in which the recipient has a good faith interest in acquiring. Data last updated . Terms of Use