1144 NE Hunters Ridge, Lee's Summit, MO 64086
- $550,000
- 5
- BD
- 3.5
- BA
- 3,028
- SqFt










- List Price
- $550,000
- MLS#
- 2631268
- Status
- ACTIVE
- Type
- Single Family Residential
- Sub Type
- Single Family Residence
- Bedrooms
- 5
- Bathrooms
- 3.5
- Living Area
- 3,028
- Lot Size
- 29,058
- Acres
- 0.67
- Subdivision
- Deerbrook
Property Description
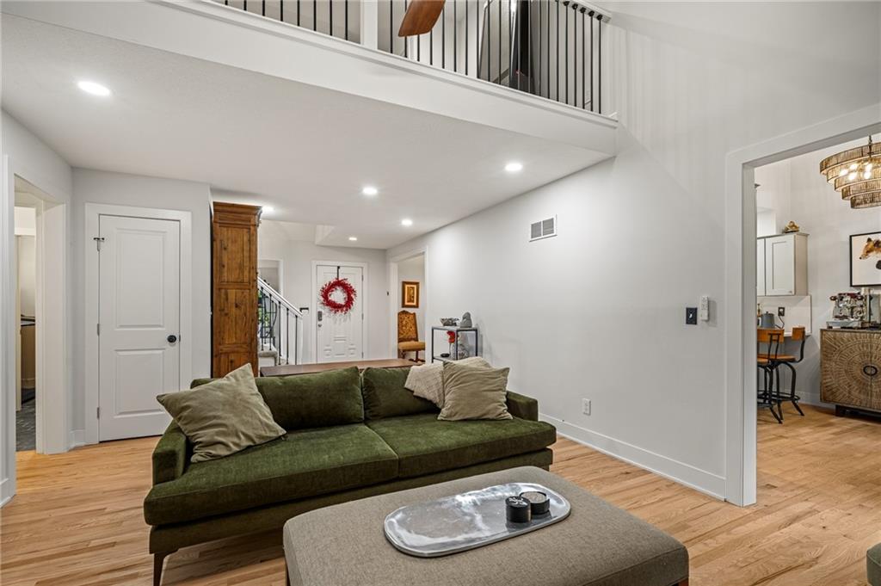
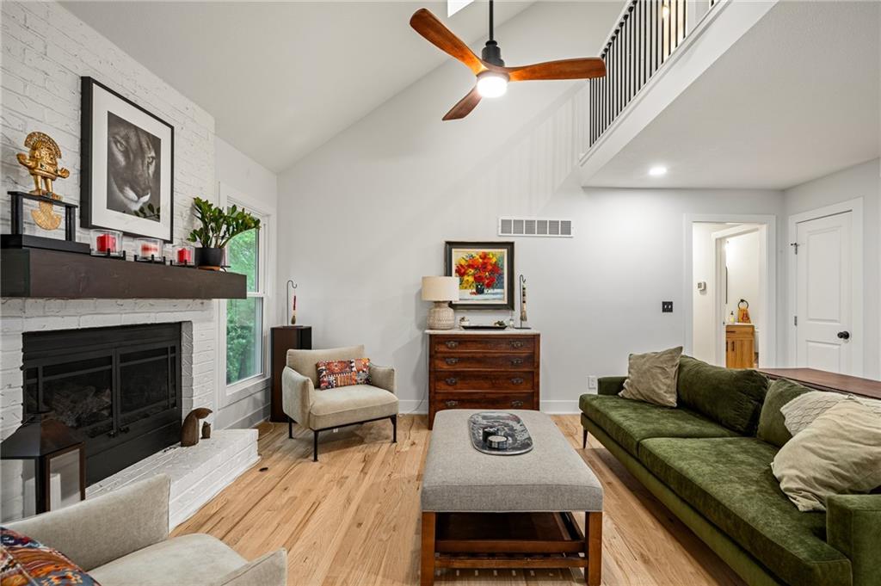
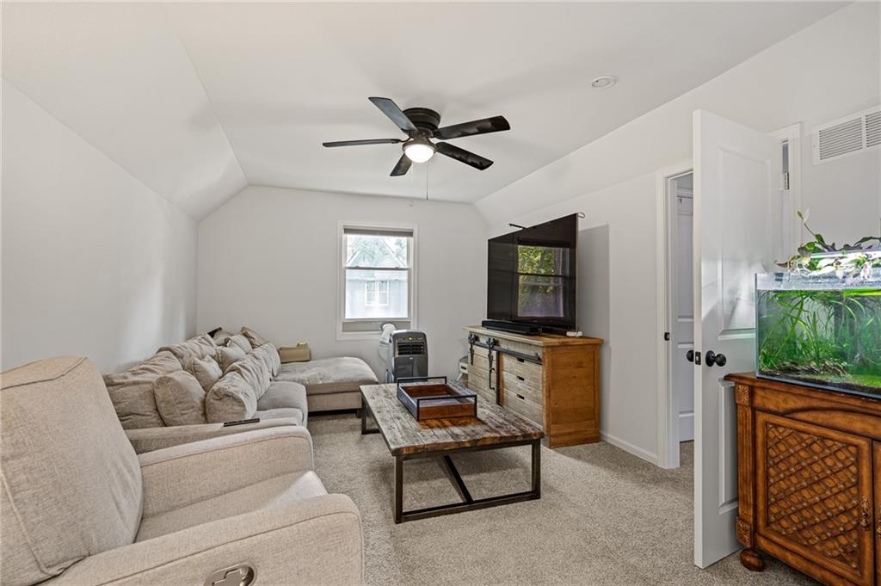
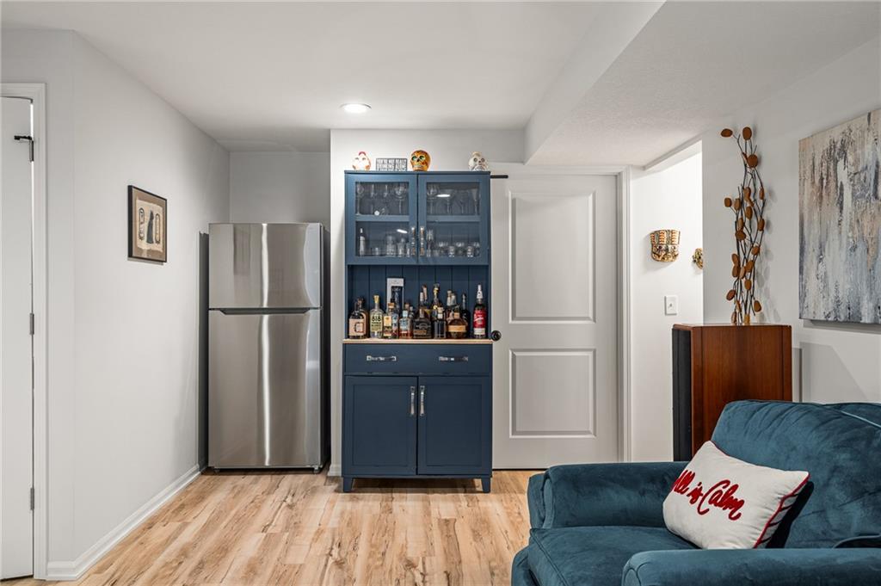
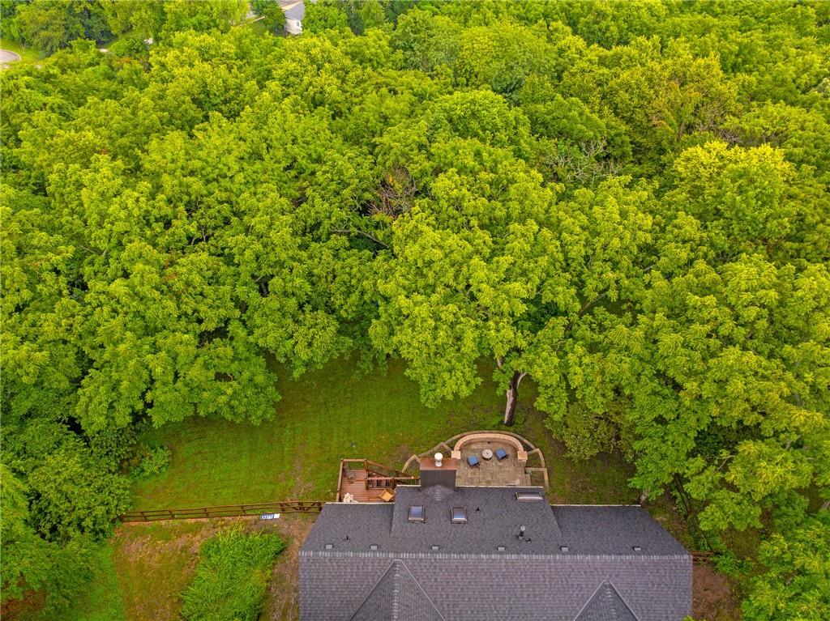
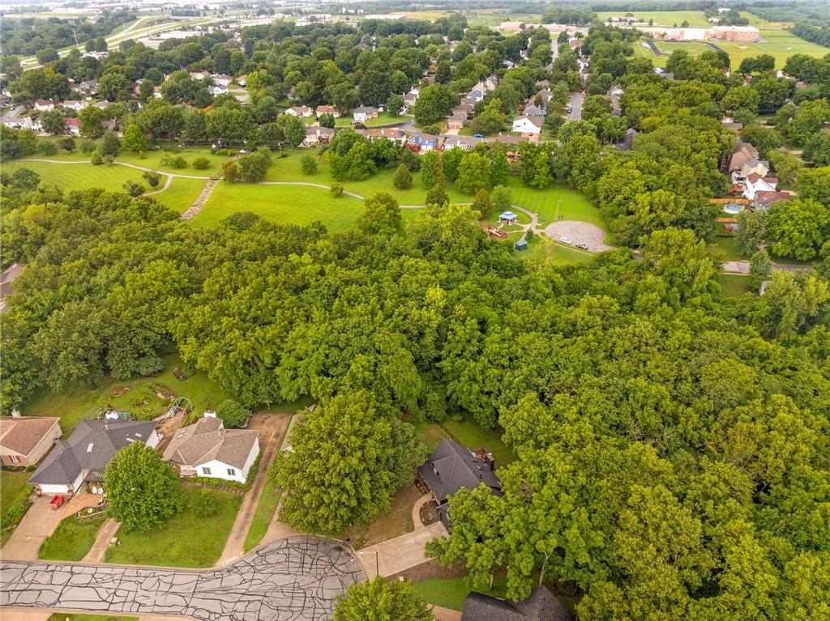
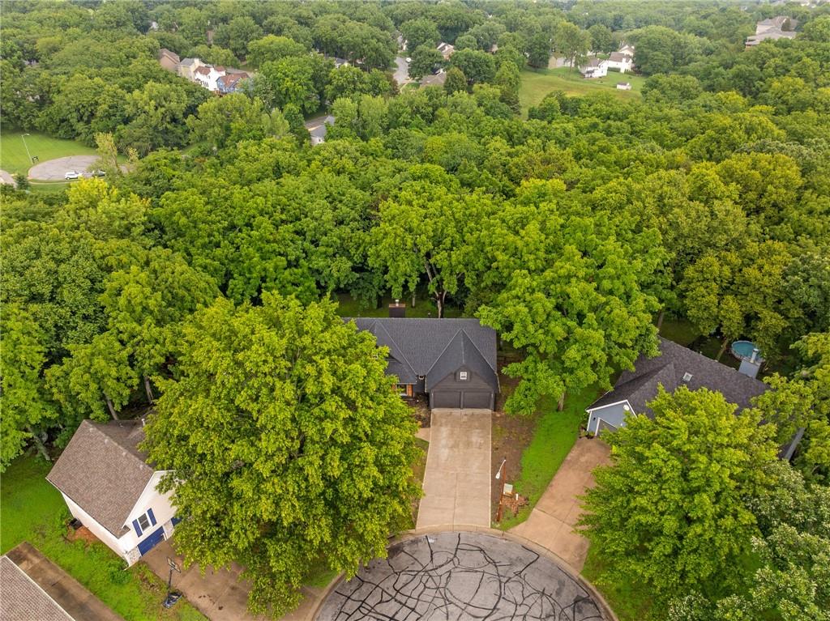
Welcome to your “like new” home nestled at the edge of beautiful Deer Valley Park! Fully remodeled from top to bottom just two years ago, this bright and inviting 1.5 story home offers a rare combination of privacy and convenience at the back of a cul-de-sac. Imagine unwinding in your expansive backyard surrounded by mature woods and a tranquil trail that leads directly to the creek—all while being minutes from highways, top-rated schools, shopping, and everything Lee’s Summit has to offer. The light-drenched main level features a beautiful entryway and living room with a cozy fireplace, the primary bedroom and bathroom with new closet system, a half bath with laundry room in the hall, dining room, breakfast area, and Kitchen with all new KitchenAid appliances (installed Dec 2025). Kitchen area walks out an oversized deck perfect for entertaining or relaxing in your peaceful, wooded setting. The spacious floor plan includes two bedrooms and a full bath with a loft area upstairs, along with two bedrooms and another full bath in the bright walk-out basement. The lower level also offers a large living area, a spot ready for a bar or kitchenette, and walk-out access to your new $40k patio—an incredible spot to enjoy the peaceful sounds of nature. With the huge fenced yard and the ultimate privacy in your wooded backyard, you’ll have the best of both worlds—country living right in the city. Welcome Home!
/u.realgeeks.media/vestwellre/NEWLOGO.png)
Additional Information
- Year Built
- 1990
- School District
- Lee's Summit
- Elementary School
- Underwood
- Middle School
- Bernard Campbell
- High School
- Lee's Summit North
- Garage
- Yes
- Garage Spaces
- 2
- Lot Description
- Cul-De-Sac, Many Trees, Wooded
- Basement
- Yes
- Basement Description
- Egress Window(s), Finished, Radon Mitigation System, Walk-Out Access
- Fireplace
- Yes
- Interior Features
- Vaulted Ceiling(s), Walk-In Closet(s)
- Roof
- Composition
- Central Air
- Electric
- Sewer
- Public Sewer
- Architecture
- Traditional
- Construction
- Brick Trim, Wood Siding
- Water
- Public
- Cooling
- Electric
- Heating
- Natural Gas
- Taxes
- $4,256
Mortgage Calculator
Listing courtesy of Janelle Williams of ReeceNichols - Overland Park.
The data relating to real estate displayed on this website comes in part from the Heartland Multiple Listing Service database compilation. The properties displayed on this website may not be all of the properties in the Heartland MLS database compilation, or all of the properties listed with other brokers participating in the Heartland MLS IDX program. Detailed information about the properties displayed on this website includes the name of the listing company.
The information displayed on this page is confidential, proprietary, and copyrighted information of Heartland Multiple Listing Service, Inc. (“Heartland MLS”). Copyright 2026, Heartland Multiple Listing Service, Inc. Heartland MLS and the company represented by this website do not make any warranty or representation concerning the timeliness or accuracy of the information displayed herein. In consideration for the receipt of the information on this page, the recipient agrees to use the information solely for the private noncommercial purpose of identifying a property in which the recipient has a good faith interest in acquiring. Data last updated . Terms of Use