2521 S Whitney Avenue, Independence, MO 64057
- $289,000
- 3
- BD
- 2.5
- BA
- 2,072
- SqFt









- List Price
- $289,000
- MLS#
- 2631407
- Status
- ACTIVE
- Type
- Single Family Residential
- Sub Type
- Single Family Residence
- Bedrooms
- 3
- Bathrooms
- 2.5
- Living Area
- 2,072
- Lot Size
- 9,518
- Acres
- 0.22
- Subdivision
- Mize Meadows
Property Description
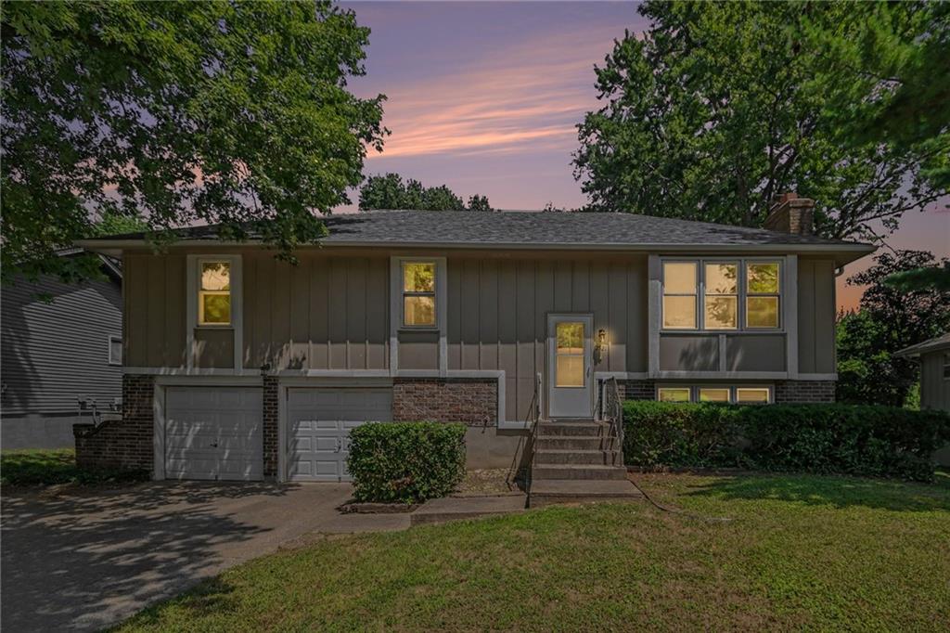
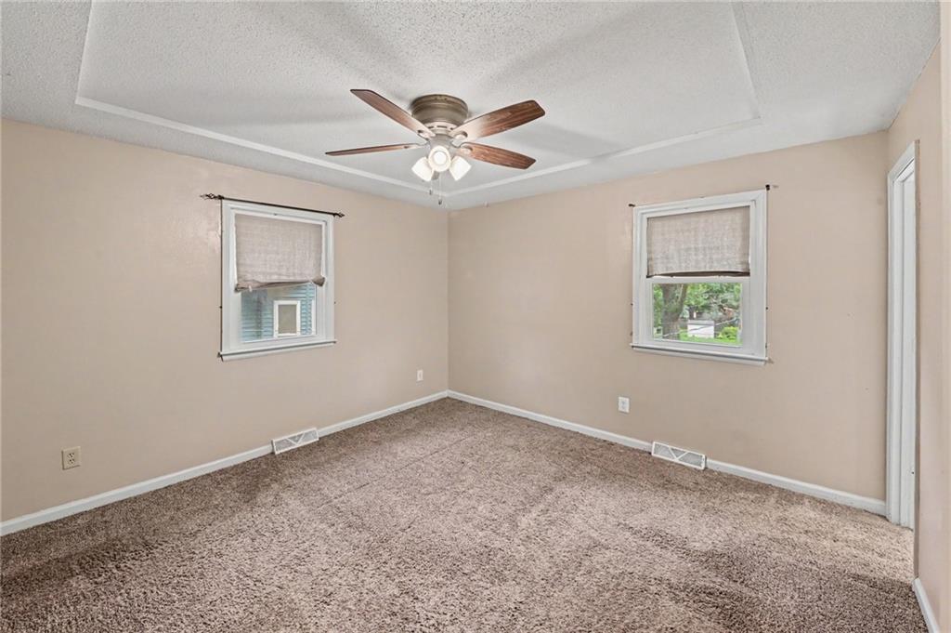
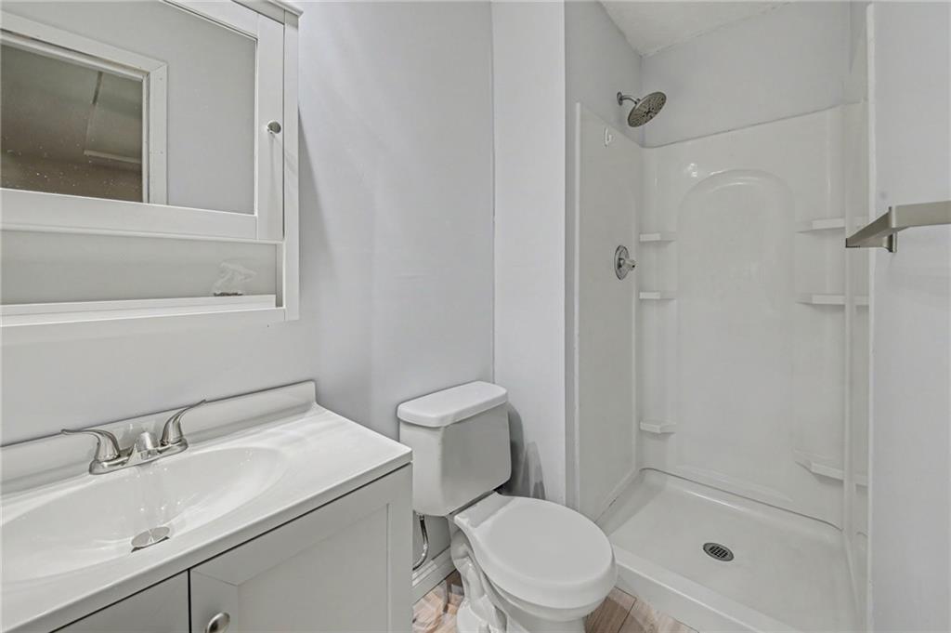
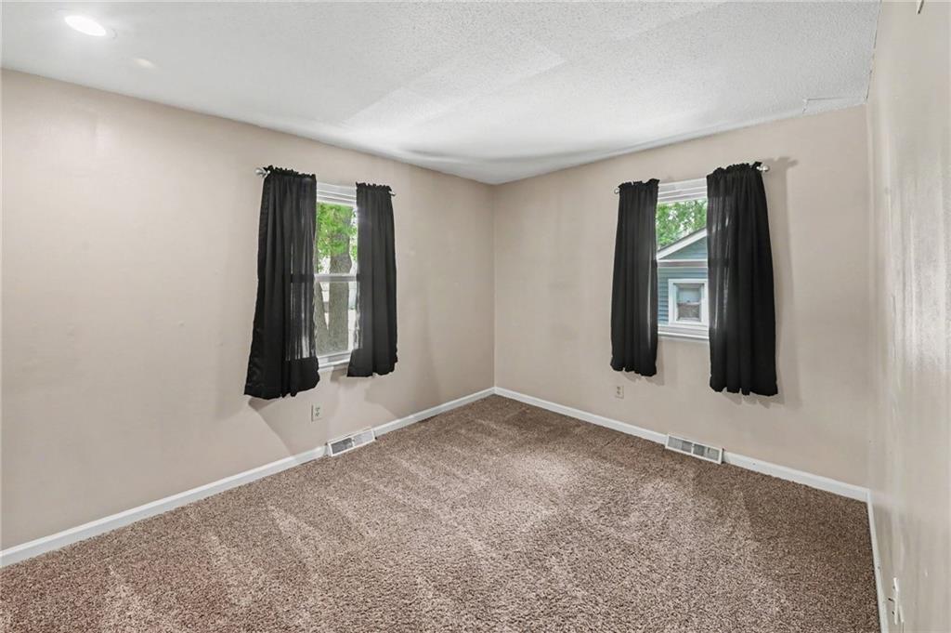
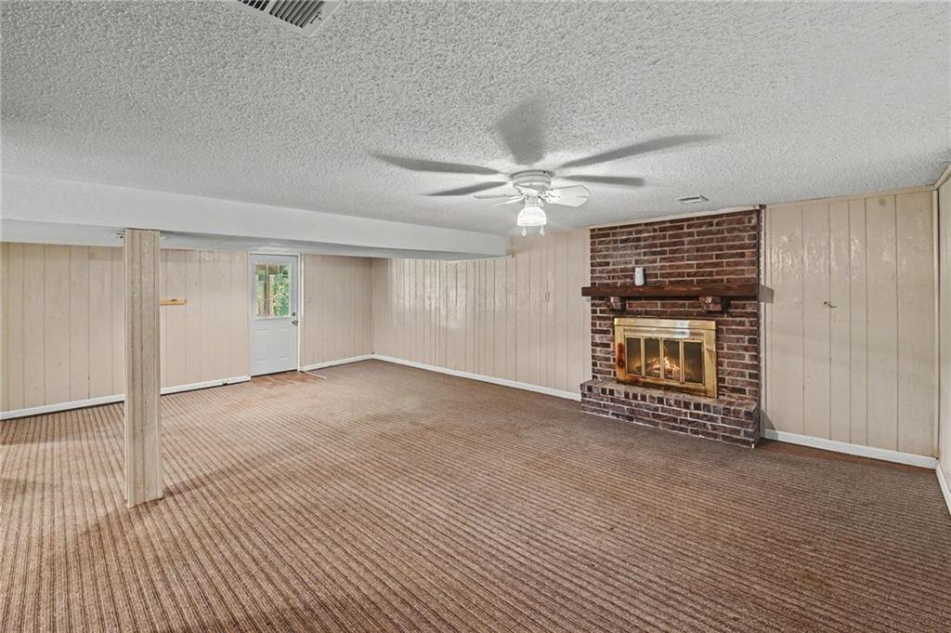
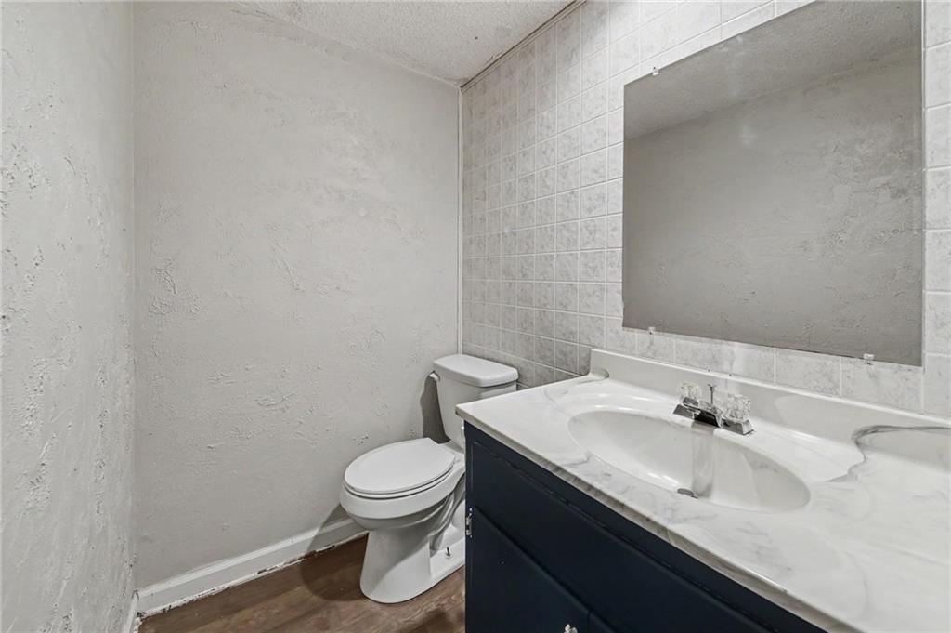
SELLER TO OFFER $4,000 TOWARDS NEW CARPET Set on a quiet Independence street, this home offers generous living space, with both valuable and thoughtful updates. From the inviting gathering areas and finished walkout lower level to the newer deck spanning the entire back of the home, every detail supports comfortable everyday living and effortless entertaining. The main level features an inviting living room with a fireplace, a comfortable dining area, and a kitchen with newer walk-in pantry that brings a fresh, functional feel to the heart of the home. The primary bedroom includes a private bathroom, while two additional bedrooms and a second full bath provide flexibility for family, guests, or a home office. Both primary bathroom and kitchen have been updated during the current ownership. The finished walkout lower level expands the living space with a second fireplace and room for a family room, recreation area, fitness space, or private retreat. Newer windows throughout the home enhance natural light and energy efficiency, while a roof installed approximately two years ago offers added peace of mind. Outside, a newer deck spans the entire back of the home, creating an impressive setting for outdoor dining, entertaining, or simply enjoying the fenced backyard. With approximately 1,800 square feet of finished living space, an attached garage, and thoughtful improvements completed throughout the past ten years, this home is ready to welcome its next chapter.
/u.realgeeks.media/vestwellre/NEWLOGO.png)
Additional Information
- Year Built
- 1973
- School District
- Independence
- Elementary School
- Blackburn
- High School
- Truman
- Garage
- Yes
- Garage Spaces
- 2
- Lot Description
- City Lot, Level
- Basement
- Yes
- Basement Description
- Finished, Inside Entrance, Walk-Out Access
- Fireplace
- Yes
- Fireplace Description
- Basement, Living Room
- Roof
- Composition
- Central Air
- Electric
- Sewer
- Public Sewer
- Construction
- Board & Batten Siding
- Water
- Public
- Cooling
- Electric
- Heating
- Forced Air
- Taxes
- $2,631
Mortgage Calculator
Listing courtesy of Jason Guerrero of Engel & Volkers Kansas City.
The data relating to real estate displayed on this website comes in part from the Heartland Multiple Listing Service database compilation. The properties displayed on this website may not be all of the properties in the Heartland MLS database compilation, or all of the properties listed with other brokers participating in the Heartland MLS IDX program. Detailed information about the properties displayed on this website includes the name of the listing company.
The information displayed on this page is confidential, proprietary, and copyrighted information of Heartland Multiple Listing Service, Inc. (“Heartland MLS”). Copyright 2026, Heartland Multiple Listing Service, Inc. Heartland MLS and the company represented by this website do not make any warranty or representation concerning the timeliness or accuracy of the information displayed herein. In consideration for the receipt of the information on this page, the recipient agrees to use the information solely for the private noncommercial purpose of identifying a property in which the recipient has a good faith interest in acquiring. Data last updated . Terms of Use