1323 S 38th Street, Kansas City, KS 66106
- $230,000
- 3
- BD
- 2
- BA
- 990
- SqFt







- List Price
- $230,000
- Price Change
- ▲ $10,000 1784690650
- MLS#
- 2631426
- Status
- ACTIVE
- Type
- Single Family Residential
- Sub Type
- Single Family Residence
- Bedrooms
- 3
- Bathrooms
- 2
- Living Area
- 990
- Lot Size
- 6,098
- Acres
- 0.14
- Subdivision
- Westwood Add
Property Description
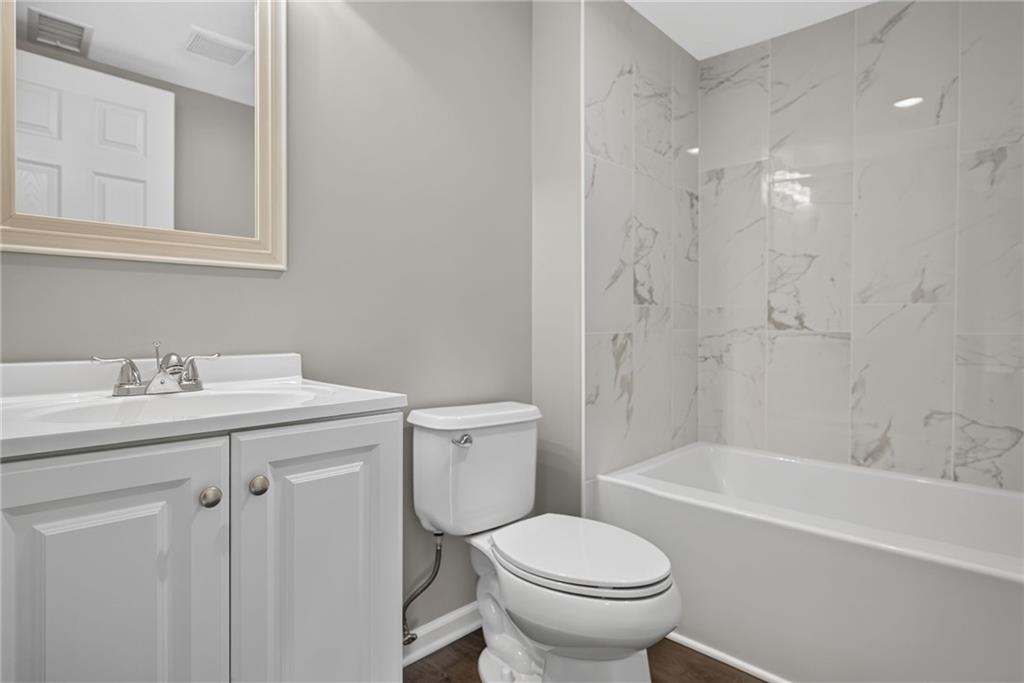
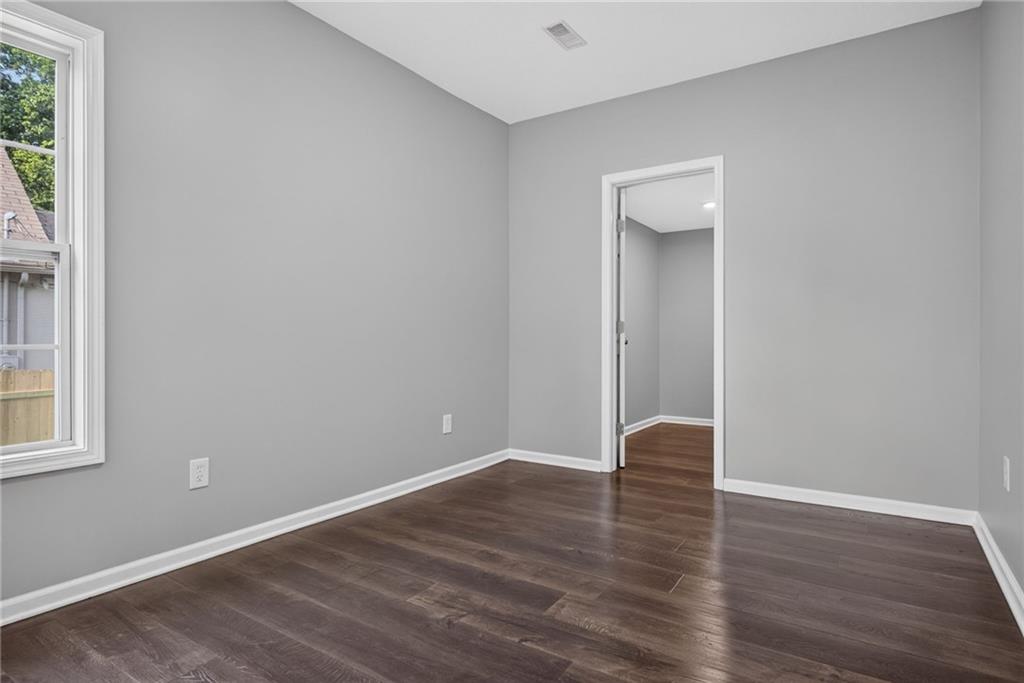
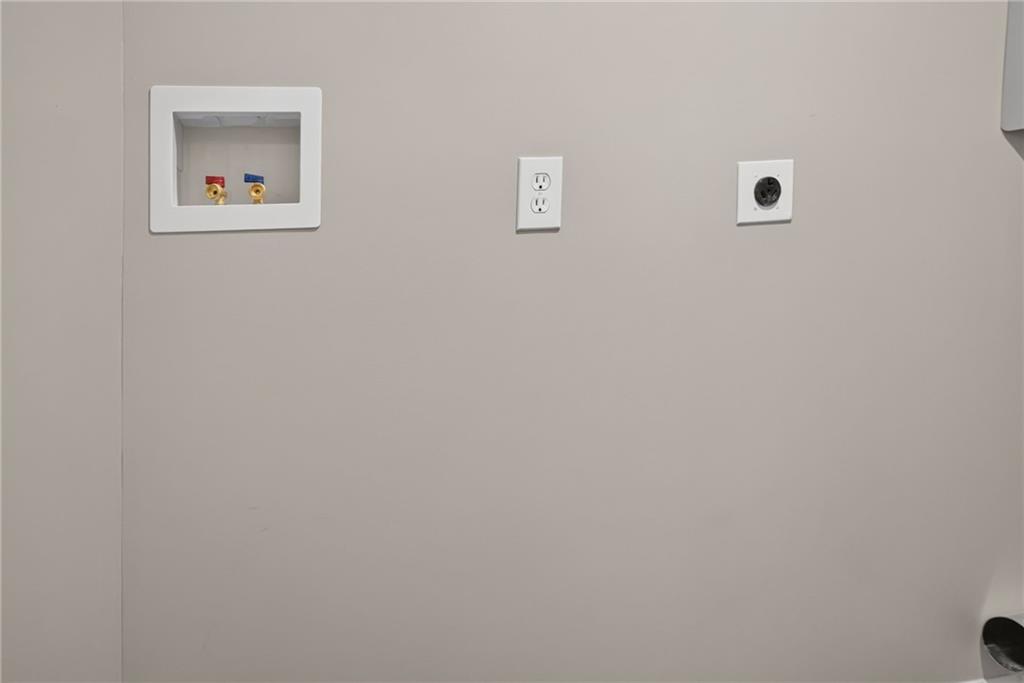
Completely reimagined and rebuilt from the studs up! This stunning 3-bedroom, 2-bathroom residence in Argentine offers the peace of mind of a brand-new home with unmatched value. Perfect as a pristine starter home, absolutely every detail has been completely modernized inside and out. The extensive list of brand-new updates includes a new roof, new siding, upgraded energy-efficient insulation, all-new electrical, all-new plumbing, a new water heater, and a brand-new furnace and central AC system. Inside, enjoy an open and bright layout featuring fresh contemporary paint, modern trim, and durable dark wood-look luxury flooring throughout. The chef’s kitchen boasts gorgeous granite countertops, a classic white subway tile backsplash, bright white shaker cabinetry, and brand-new stainless steel Whirlpool appliances. A rare find for this footprint, the home features two full bathrooms highlighted by custom, modern marble-look tile work. The layout maximizes storage with highly desired walk-in closets in two of the bedrooms, a dedicated main-floor laundry room, and a spacious attic for seasonal storage. Step outside to fantastic curb appeal featuring a brand-new covered front porch with a custom raised wood walkway and a fully fenced front yard. The massive, expansive backyard provides a blank canvas for outdoor living and features a detached storage shed for tools. Virtually a brand-new construction home at an incredible price point—schedule your tour today!
/u.realgeeks.media/vestwellre/NEWLOGO.png)
Additional Information
- Year Built
- 1920
- School District
- Kansas City Ks
- Elementary School
- New Stanley
- Middle School
- Argentine
- High School
- J.C. Harmon
- Lot Description
- Level
- Basement Description
- Crawl Space
- Interior Features
- Ceiling Fan(s), Painted Cabinets, Walk-In Closet(s)
- Roof
- Composition
- Central Air
- Electric
- Sewer
- Public Sewer
- Architecture
- Craftsman
- Construction
- Frame, Vinyl Siding, Wood Siding
- Water
- City/Public - Verify
- Cooling
- Electric
- Heating
- Electric
- Taxes
- $1,356
Mortgage Calculator
Listing courtesy of Maria Solis of Real Broker, LLC.
The data relating to real estate displayed on this website comes in part from the Heartland Multiple Listing Service database compilation. The properties displayed on this website may not be all of the properties in the Heartland MLS database compilation, or all of the properties listed with other brokers participating in the Heartland MLS IDX program. Detailed information about the properties displayed on this website includes the name of the listing company.
The information displayed on this page is confidential, proprietary, and copyrighted information of Heartland Multiple Listing Service, Inc. (“Heartland MLS”). Copyright 2026, Heartland Multiple Listing Service, Inc. Heartland MLS and the company represented by this website do not make any warranty or representation concerning the timeliness or accuracy of the information displayed herein. In consideration for the receipt of the information on this page, the recipient agrees to use the information solely for the private noncommercial purpose of identifying a property in which the recipient has a good faith interest in acquiring. Data last updated . Terms of Use