1913 Eagle Drive, Harrisonville, MO 64701
- $365,000
- 4
- BD
- 3
- BA
- 1,700
- SqFt




- List Price
- $365,000
- Price Change
- ▲ $5,000 1784273512
- MLS#
- 2631460
- Status
- ACTIVE
- Type
- Single Family Residential
- Sub Type
- Single Family Residence
- Bedrooms
- 4
- Bathrooms
- 3
- Living Area
- 1,700
- Lot Size
- 7,492
- Acres
- 0.17
- Subdivision
- Glen Eagle
Property Description
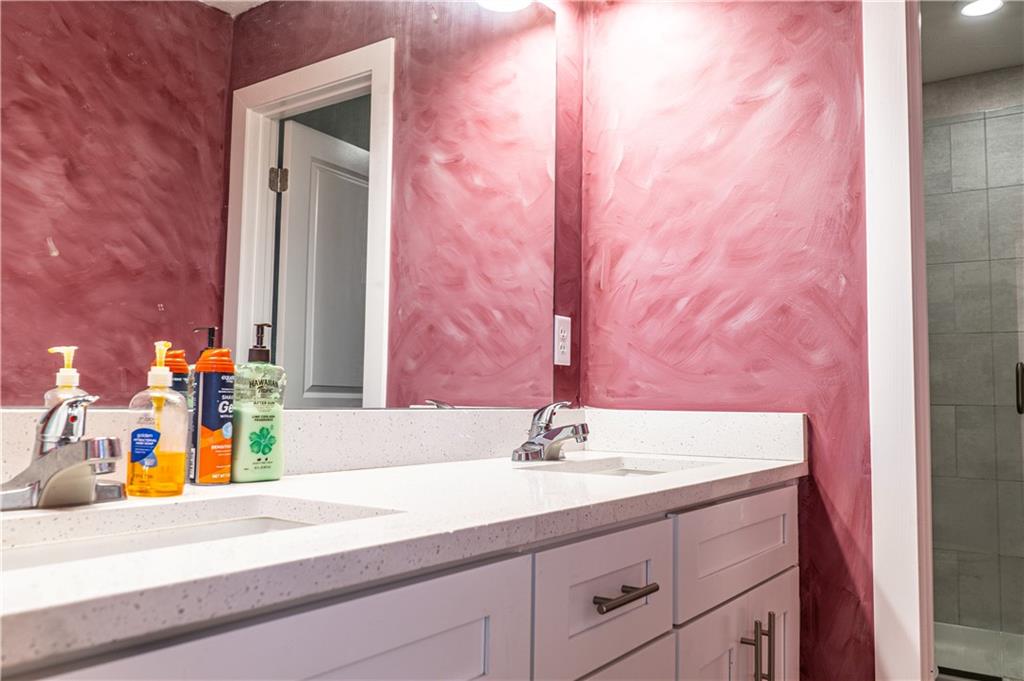
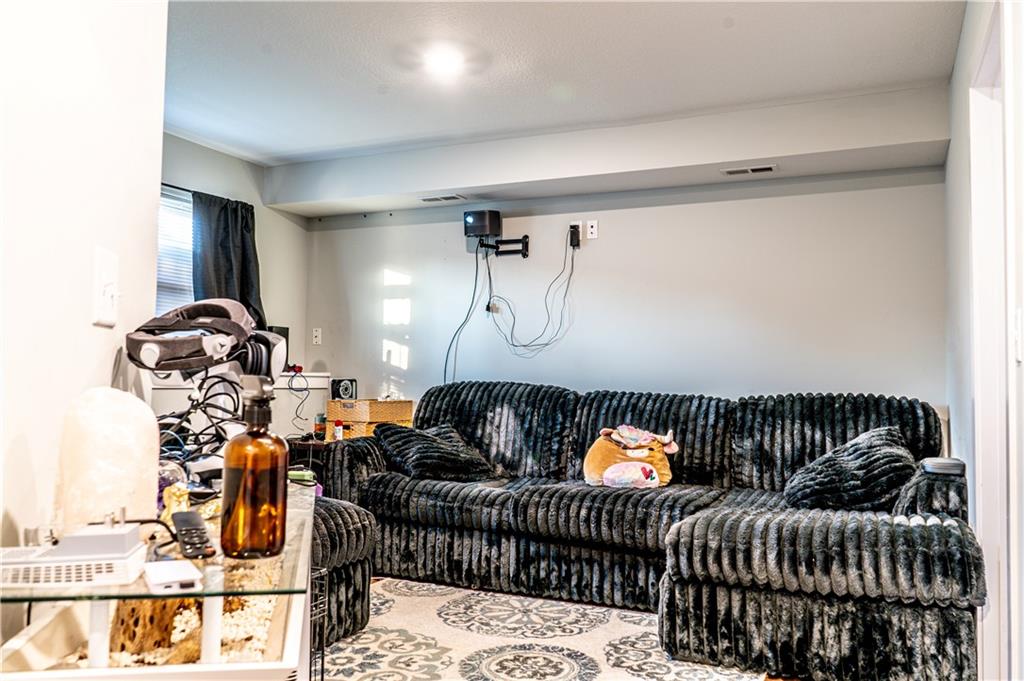
Welcome home to this beautifully maintained 4-bedroom, 3-bath split-level home nestled in the desirable and growing Glen Eagle subdivision on the south side of Harrisonville! Offering the perfect blend of comfort, style, and functionality, this home is move-in ready and priced to sell. Step inside to an inviting open-concept floor plan where the living room, dining area, and kitchen flow seamlessly together—ideal for entertaining family and friends. The kitchen features granite countertops, stainless steel appliances, and plenty of workspace for everyday living. The spacious primary suite offers a walk-in closet and private bath, while two additional bedrooms are conveniently located on the main level. Downstairs, you'll find a fourth bedroom and additional living space, providing flexibility for guests, a home office, or recreation. Enjoy peaceful views of open land from your backyard. The fully fenced backyard features a 6-foot privacy fence, and the playset stays—making it the perfect space for kids, pets, or relaxing evenings outdoors. Best of all, NO HOA fees! Located in one of Harrisonville's fastest-growing neighborhoods, this home offers the small-town charm you love with easy access to local amenities and commuting routes. Don't miss your opportunity to make this incredible home yours—schedule your private showing today!
/u.realgeeks.media/vestwellre/NEWLOGO.png)
Additional Information
- School District
- Harrisonville
- Elementary School
- McEowen
- Middle School
- Harrisonville
- High School
- Harrisonville
- Garage
- Yes
- Garage Spaces
- 2
- Lot Description
- City Limits
- Basement
- Yes
- Basement Description
- Basement BR, Egress Window(s), Garage Entrance
- Fireplace
- Yes
- Fireplace Description
- Family Room
- Interior Features
- Ceiling Fan(s), Painted Cabinets, Vaulted Ceiling(s), Walk-In Closet(s)
- Exterior Features
- Balcony
- Roof
- Composition
- Central Air
- Electric
- Sewer
- Public Sewer
- Construction
- Stone Trim, Wood Siding
- Water
- Public
- Cooling
- Electric
- Heating
- Natural Gas
- Taxes
- $3,400
Mortgage Calculator
Listing courtesy of Hightower Heritage Team of Jason Mitchell Real Estate Mis.
The data relating to real estate displayed on this website comes in part from the Heartland Multiple Listing Service database compilation. The properties displayed on this website may not be all of the properties in the Heartland MLS database compilation, or all of the properties listed with other brokers participating in the Heartland MLS IDX program. Detailed information about the properties displayed on this website includes the name of the listing company.
The information displayed on this page is confidential, proprietary, and copyrighted information of Heartland Multiple Listing Service, Inc. (“Heartland MLS”). Copyright 2026, Heartland Multiple Listing Service, Inc. Heartland MLS and the company represented by this website do not make any warranty or representation concerning the timeliness or accuracy of the information displayed herein. In consideration for the receipt of the information on this page, the recipient agrees to use the information solely for the private noncommercial purpose of identifying a property in which the recipient has a good faith interest in acquiring. Data last updated . Terms of Use