302 SW Bobcat Circle, Oak Grove, MO 64075
- $500,000
- 4
- BD
- 3.5
- BA
- 2,951
- SqFt










- List Price
- $500,000
- MLS#
- 2631474
- Status
- ACTIVE
- Type
- Single Family Residential
- Sub Type
- Single Family Residence
- Bedrooms
- 4
- Bathrooms
- 3.5
- Living Area
- 2,951
- Lot Size
- 14,274
- Acres
- 0.33
- Subdivision
- Oaks of Edgewood
Property Description
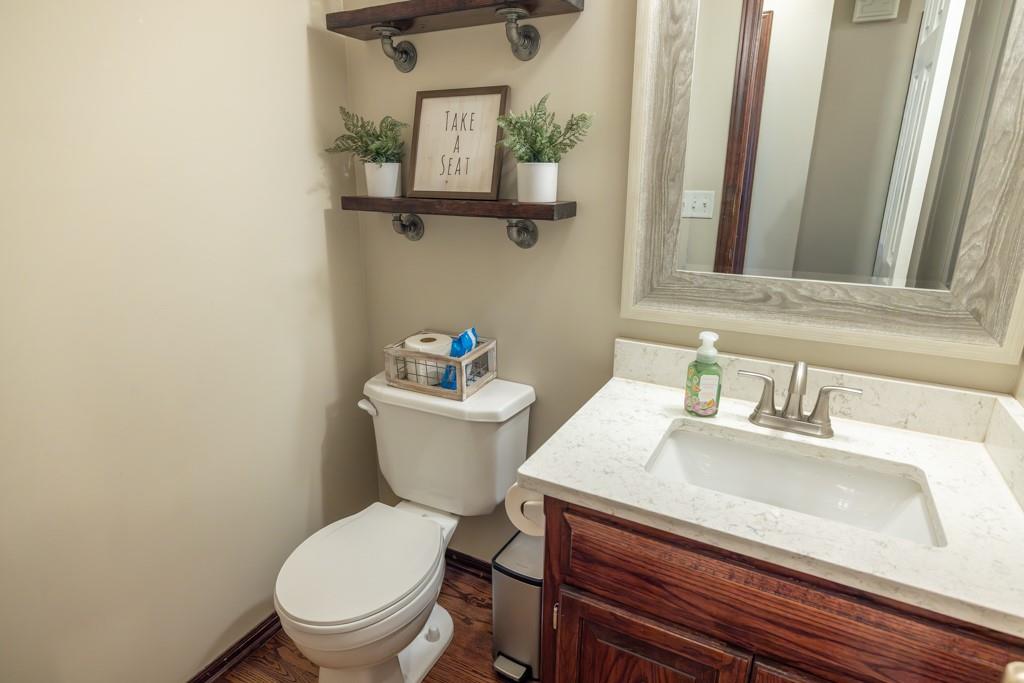
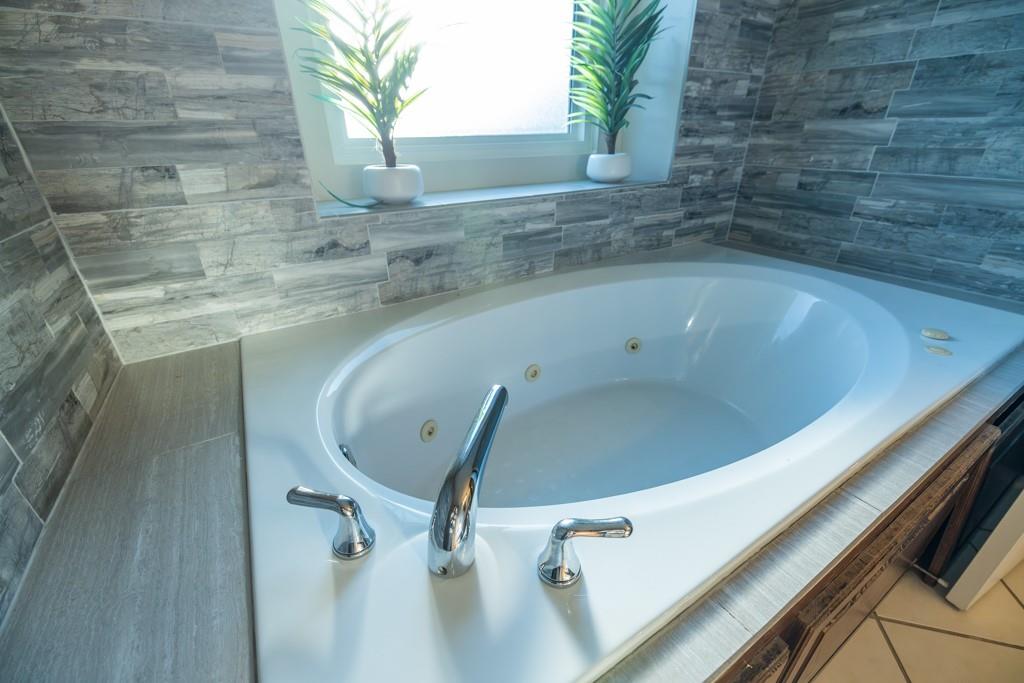
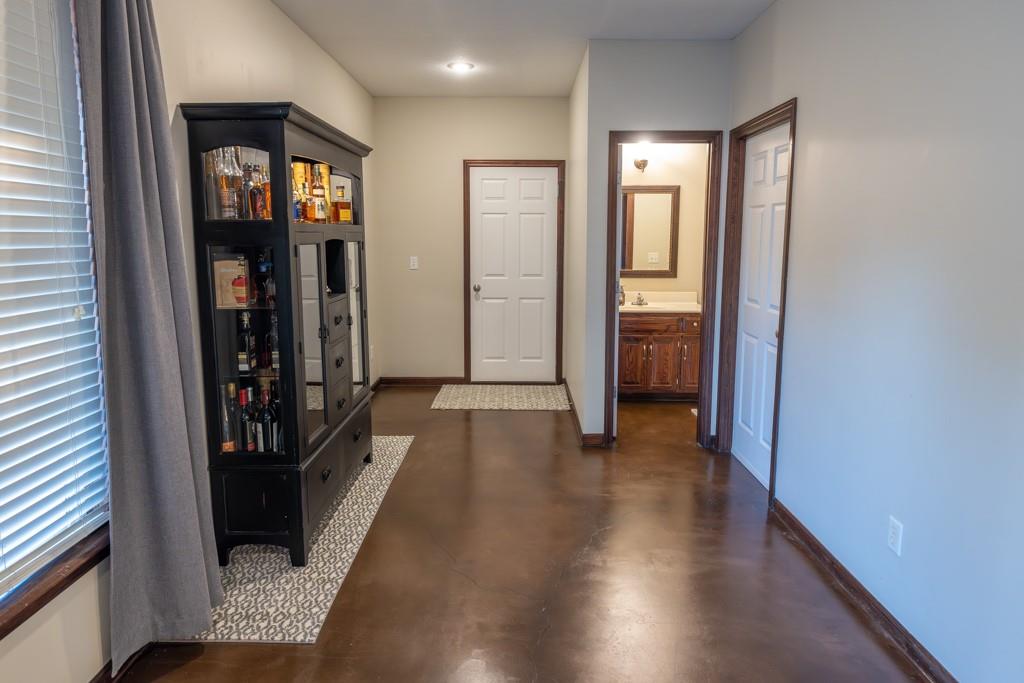
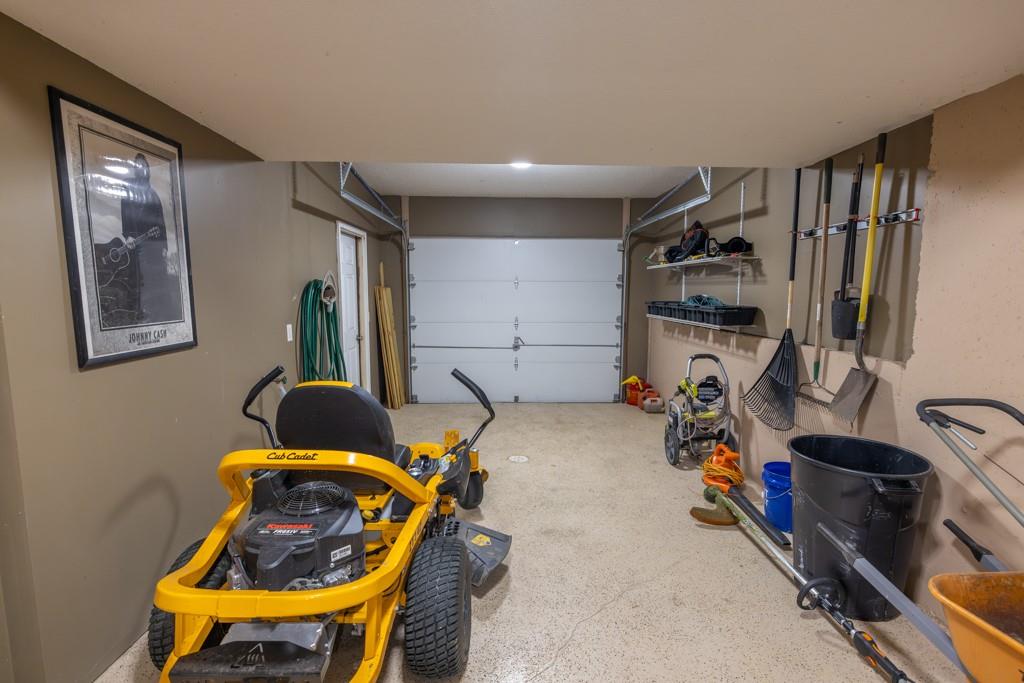
Right away you can see the pride of ownership and curb appeal of this awesome home just west of Oak Grove, Missouri. The 4 bedroom, 3.5 bathroom 1.5 story home was built in 2004 and features many updates throughout. You are first greeted with a large living room complete with a fireplace and vaulted ceiling. The eat-in in kitchen lays out perfectly with an open concept into the family room. The master bedroom suite offers everything you could ask for. Upstairs there are three additional large bedrooms and a full bathroom. The walkout basement features a bonus family room and the perfect amount of unfinished storage space. A massive two car garage with suspended flooring, allows for the additional garage door access to the basement. Perfect for direct access from the backyard and storing the lawnmower and other equipment. You and the family will enjoy the huge, fenced backyard, with plenty of room for the kids and pets to play. Relax, unwind, and cookout on the back deck. It gets even better with several major updates in recent years. New HVAC and heat pump 2021. New hardwood floors 2022. New hot water heater 2023. New roof December 2023. New carpet December 2024. New windows and siding 2025. This is an Oak Grove address but it is Grain Valley schools. 4 miles to Grain Valley high school. 6 miles to Stony Point Elementary and South Middle School.
/u.realgeeks.media/vestwellre/NEWLOGO.png)
Additional Information
- Year Built
- 2004
- School District
- Grain Valley
- Elementary School
- Stony Point
- Middle School
- Grain Valley South
- High School
- Grain Valley
- Hoa Amount
- 300
- Hoa Due
- Annually
- Garage
- Yes
- Garage Spaces
- 3
- Lot Description
- Cul-De-Sac
- Basement
- Yes
- Basement Description
- Finished, Walk-Out Access
- Fireplace
- Yes
- Fireplace Description
- Family Room, Wood Burning
- Roof
- Composition
- Central Air
- Electric
- Sewer
- Public Sewer
- Architecture
- Traditional
- Construction
- Frame
- Water
- Public
- Cooling
- Electric
- Heating
- Electric, Heat Pump
- Taxes
- $5,404
- Available Amenities
- Pool, Trail(s)
Mortgage Calculator
Listing courtesy of Skyler Wirsig of Midwest Land Group.
The data relating to real estate displayed on this website comes in part from the Heartland Multiple Listing Service database compilation. The properties displayed on this website may not be all of the properties in the Heartland MLS database compilation, or all of the properties listed with other brokers participating in the Heartland MLS IDX program. Detailed information about the properties displayed on this website includes the name of the listing company.
The information displayed on this page is confidential, proprietary, and copyrighted information of Heartland Multiple Listing Service, Inc. (“Heartland MLS”). Copyright 2026, Heartland Multiple Listing Service, Inc. Heartland MLS and the company represented by this website do not make any warranty or representation concerning the timeliness or accuracy of the information displayed herein. In consideration for the receipt of the information on this page, the recipient agrees to use the information solely for the private noncommercial purpose of identifying a property in which the recipient has a good faith interest in acquiring. Data last updated . Terms of Use