13716 Parkhill Street, Overland Park, KS 66221
- $510,000
- 4
- BD
- 3.5
- BA
- 3,202
- SqFt







- List Price
- $510,000
- Price Change
- ▼ $9,000 1785029118
- MLS#
- 2631612
- Status
- ACTIVE
- Type
- Single Family Residential
- Sub Type
- Single Family Residence
- Bedrooms
- 4
- Bathrooms
- 3.5
- Living Area
- 3,202
- Lot Size
- 6,630
- Acres
- 0.15
- Subdivision
- Forest Glen
Property Description
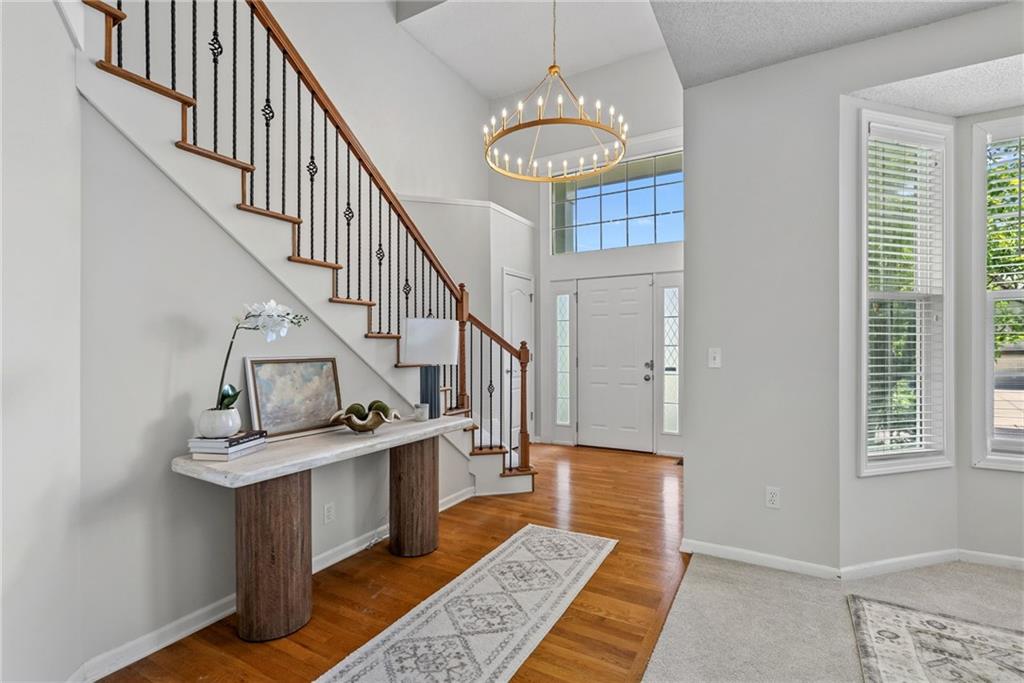
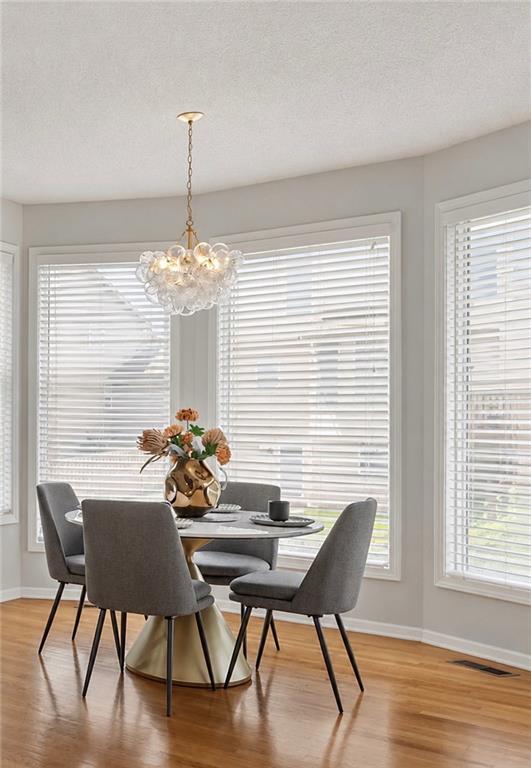
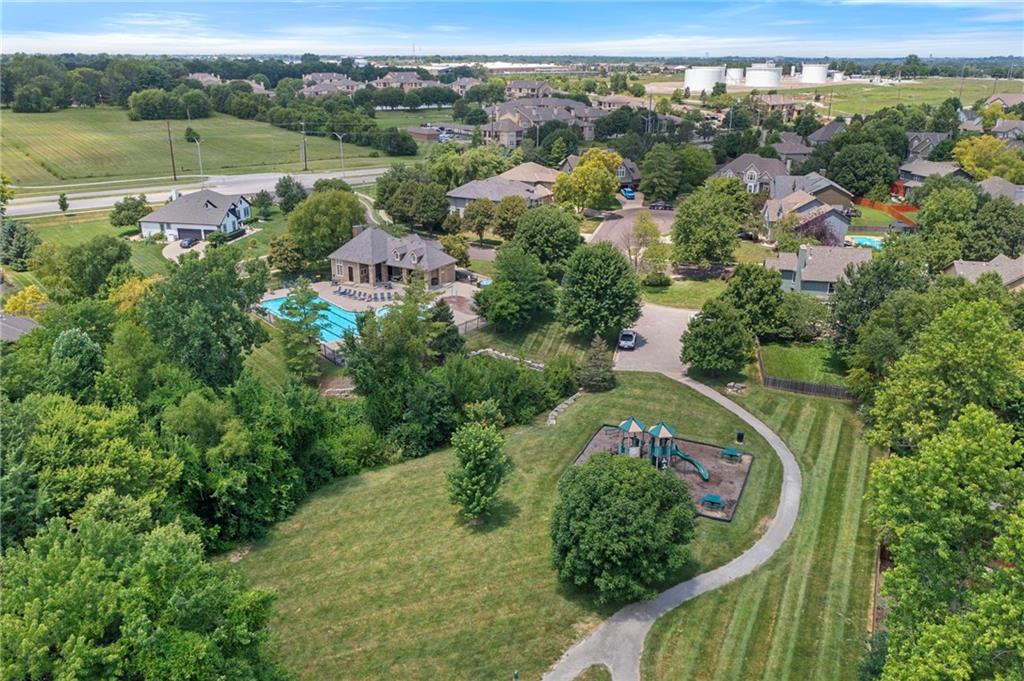
NEW roof, New carpet, fresh paint and new light fixtures on main level. This home knows how to make an entrance with a wide-open floor plan, a spacious kitchen, and a walk-in pantry. The inviting family room and breakfast area are perfectly placed, while the formal dining room can easily moonlight as a second living space, home office, or whatever fits your lifestyle. A convenient half bath and laundry room round out the main level. Upstairs, the primary suite offers a relaxing retreat complete with two closets (because one is never enough) and a generously sized bathroom. Three additional bedrooms and a hall bathroom with double sinks help the morning rush keep moving. The finished lower level is ready for entertaining, game days, or movie nights, featuring a full bath, cozy fireplace, and wet bar! Perfect South Overland Park location with top rated top rated schools. The community features a clubhouse, community pool, and playground, as well as walking trails. Enjoy a quiet cul-de-sac, a sprinkler system, and AC just 2 years old. Home has been pre-inspected for your peace of mind.
/u.realgeeks.media/vestwellre/NEWLOGO.png)
Additional Information
- Year Built
- 2003
- School District
- Olathe
- Elementary School
- Regency Place
- Middle School
- California Trail
- High School
- Olathe East
- Hoa Amount
- 720
- Hoa Due
- Annually
- Garage
- Yes
- Garage Spaces
- 2
- Lot Description
- Cul-De-Sac, Sprinkler-In Ground
- Basement
- Yes
- Basement Description
- Finished, Full, Sump Pump
- Fireplace
- Yes
- Fireplace Description
- Basement, Family Room
- Interior Features
- Ceiling Fan(s), Kitchen Island, Pantry, Wet Bar
- Roof
- Composition
- Central Air
- Electric
- Sewer
- Public Sewer
- Architecture
- Traditional
- Construction
- Frame
- Water
- Public
- Cooling
- Electric
- Heating
- Forced Air
- Taxes
- $5,720
- Available Amenities
- Play Area, Pool, Trail(s)
Mortgage Calculator
Listing courtesy of Elaf Saifan of ReeceNichols - Overland Park.
The data relating to real estate displayed on this website comes in part from the Heartland Multiple Listing Service database compilation. The properties displayed on this website may not be all of the properties in the Heartland MLS database compilation, or all of the properties listed with other brokers participating in the Heartland MLS IDX program. Detailed information about the properties displayed on this website includes the name of the listing company.
The information displayed on this page is confidential, proprietary, and copyrighted information of Heartland Multiple Listing Service, Inc. (“Heartland MLS”). Copyright 2026, Heartland Multiple Listing Service, Inc. Heartland MLS and the company represented by this website do not make any warranty or representation concerning the timeliness or accuracy of the information displayed herein. In consideration for the receipt of the information on this page, the recipient agrees to use the information solely for the private noncommercial purpose of identifying a property in which the recipient has a good faith interest in acquiring. Data last updated . Terms of Use