5204 W Meadow View Drive, Shawnee, KS 66226
- $525,000
- 4
- BD
- 3.5
- BA
- 2,623
- SqFt








- List Price
- $525,000
- MLS#
- 2631624
- Status
- SHOW FOR BACKUPS
- Type
- Single Family Residential
- Sub Type
- Single Family Residence
- Bedrooms
- 4
- Bathrooms
- 3.5
- Living Area
- 2,623
- Lot Size
- 9,583
- Acres
- 0.22
- Subdivision
- Highland Ridge Crossing
Property Description
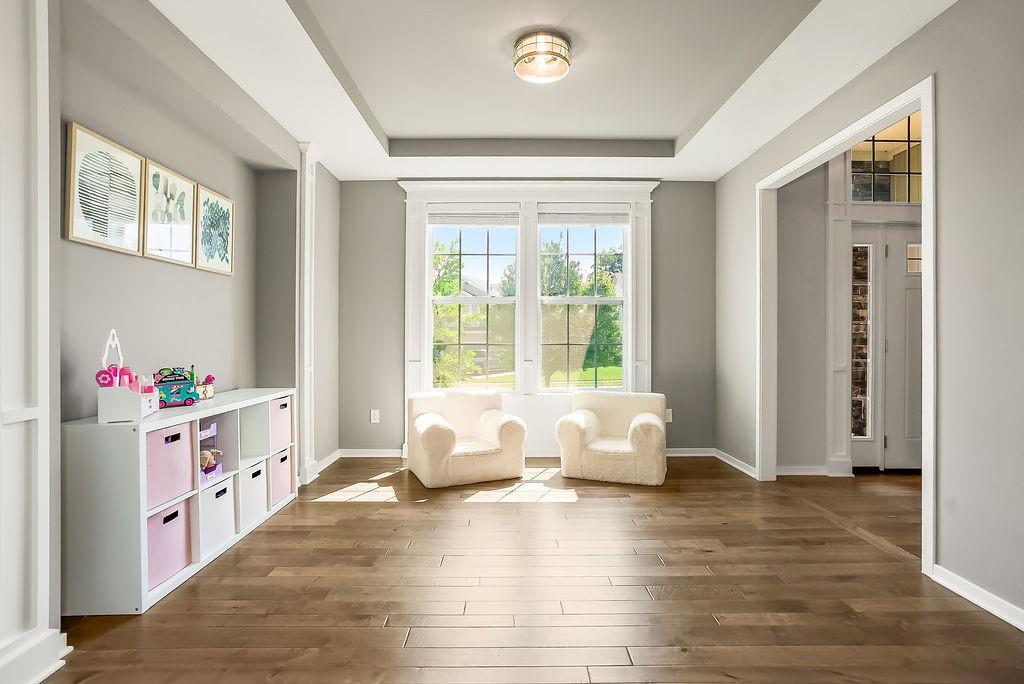
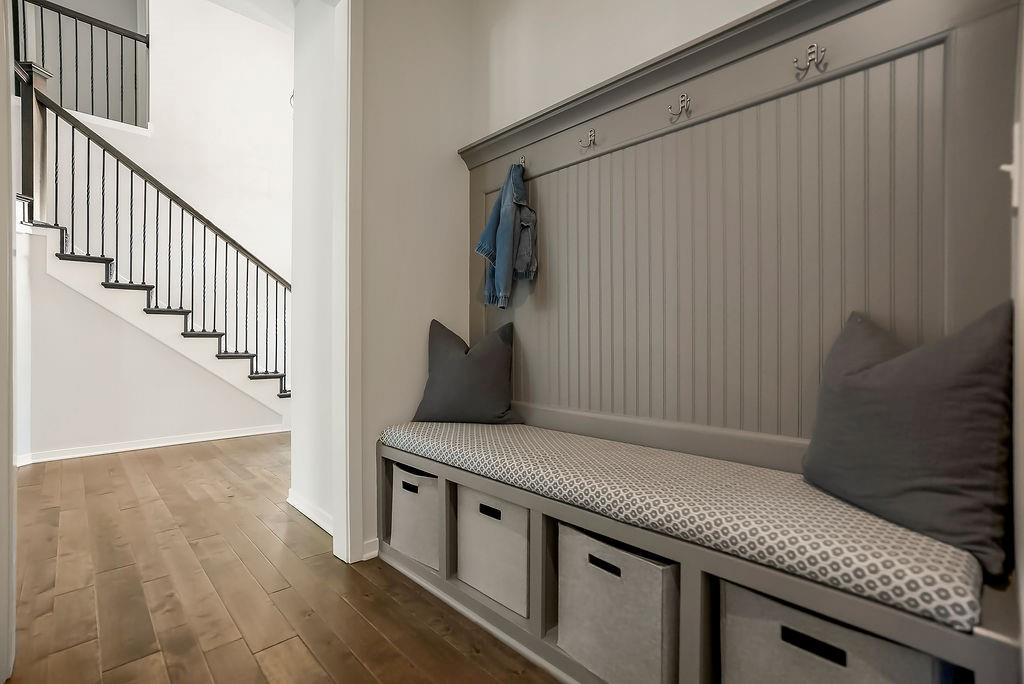
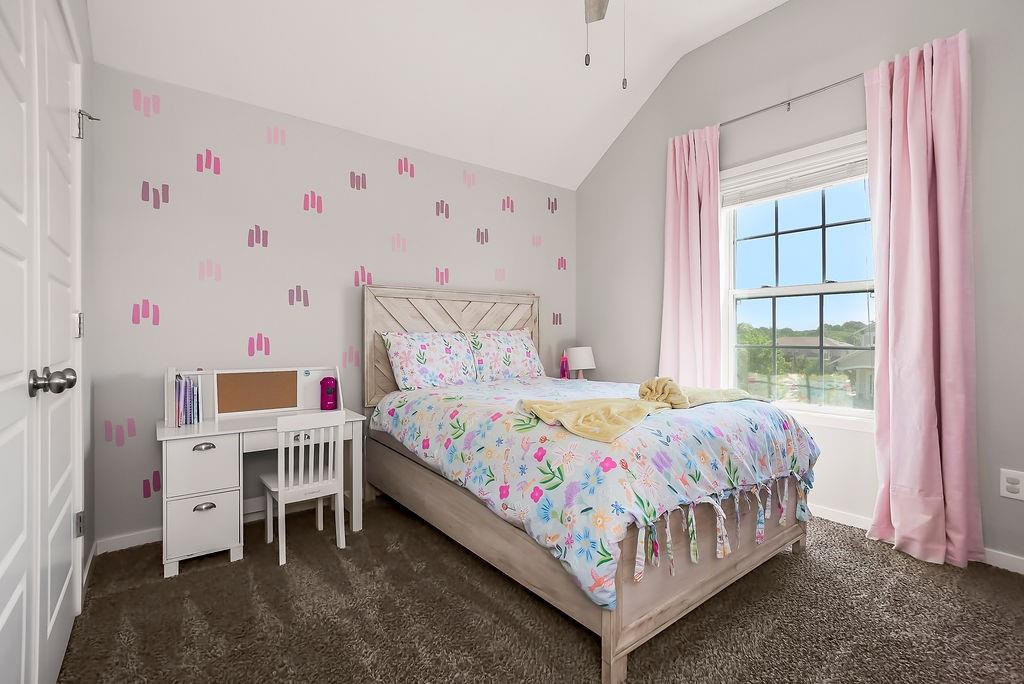
What's not to love about this meticulously maintained, one-owner home? Built just 10 years ago and featuring a 2-year old roof, this move-in-ready property offers the perfect combination of modern style, thoughtful design, and an unbeatable location. With 4 bedrooms, 3.5 bathrooms, and a 3-car garage, there's room for everyone. The main level showcases luxury vinyl plank flooring and an open concept layout designed for everyday living. The kitchen is the heart of the home, featuring a large center island that's perfect for meal prep, gathering with friends, or hosting family celebrations. Just off the garage, you will appreciate a functional mudroom with a built-in desk, a convenient drop zone that keeps everyday essentials organized and out of sight from the main living areas. Step outside to enjoy the professionally landscaped yard, complete with a charming walkway and up-lighting that creates a warm ambiance after sunset. The patio, located just off the kitchen, is the perfect spot for relaxing, entertaining, or keeping an eye on the kids while they play. The unfinished lower-level features high ceilings and offers endless possibilities for additional living space, a home gym, recreation room or whatever suits your lifestyle. Ideally located in the highly regarded De Soto School District, this home offers quick access to major highways and is just minutes from shopping, dining and entertainment at The Legends and Lenexa City Center. Outdoor enthusiasts will love being close to Shawnee Mission Park and Mill Creek Streamway Park, with miles of scenic walking and biking trails nearby. This exceptional home truly has something for everyone. Schedule your showing today, you don’t want to miss out on this one!
/u.realgeeks.media/vestwellre/NEWLOGO.png)
Additional Information
- Year Built
- 2015
- School District
- De Soto
- Elementary School
- Belmont
- Middle School
- Mill Creek
- High School
- Mill Valley
- Hoa Amount
- 500
- Hoa Due
- Annually
- Garage
- Yes
- Garage Spaces
- 3
- Lot Description
- City Limits
- Basement
- Yes
- Basement Description
- Concrete, Egress Window(s), Unfinished, Sump Pump
- Fireplace
- Yes
- Fireplace Description
- Living Room
- Interior Features
- Ceiling Fan(s), Kitchen Island, Pantry, Smart Thermostat, Walk-In Closet(s)
- Roof
- Composition
- Central Air
- Electric
- Sewer
- Public Sewer
- Architecture
- Traditional
- Construction
- Wood Siding
- Water
- Public
- Cooling
- Electric
- Heating
- Natural Gas
- Taxes
- $6,360
Mortgage Calculator
Listing courtesy of Julie Bodine of BHG Kansas City Homes.
The data relating to real estate displayed on this website comes in part from the Heartland Multiple Listing Service database compilation. The properties displayed on this website may not be all of the properties in the Heartland MLS database compilation, or all of the properties listed with other brokers participating in the Heartland MLS IDX program. Detailed information about the properties displayed on this website includes the name of the listing company.
The information displayed on this page is confidential, proprietary, and copyrighted information of Heartland Multiple Listing Service, Inc. (“Heartland MLS”). Copyright 2026, Heartland Multiple Listing Service, Inc. Heartland MLS and the company represented by this website do not make any warranty or representation concerning the timeliness or accuracy of the information displayed herein. In consideration for the receipt of the information on this page, the recipient agrees to use the information solely for the private noncommercial purpose of identifying a property in which the recipient has a good faith interest in acquiring. Data last updated . Terms of Use