1504 NE 76 Street, Gladstone, MO 64118
- $340,000
- 3
- BD
- 2
- BA
- 1,625
- SqFt






- List Price
- $340,000
- MLS#
- 2631645
- Status
- ACTIVE
- Type
- Single Family Residential
- Sub Type
- Single Family Residence
- Bedrooms
- 3
- Bathrooms
- 2
- Living Area
- 1,625
- Lot Size
- 17,424
- Acres
- 0.40
- Subdivision
- Terrace Gardens
Property Description
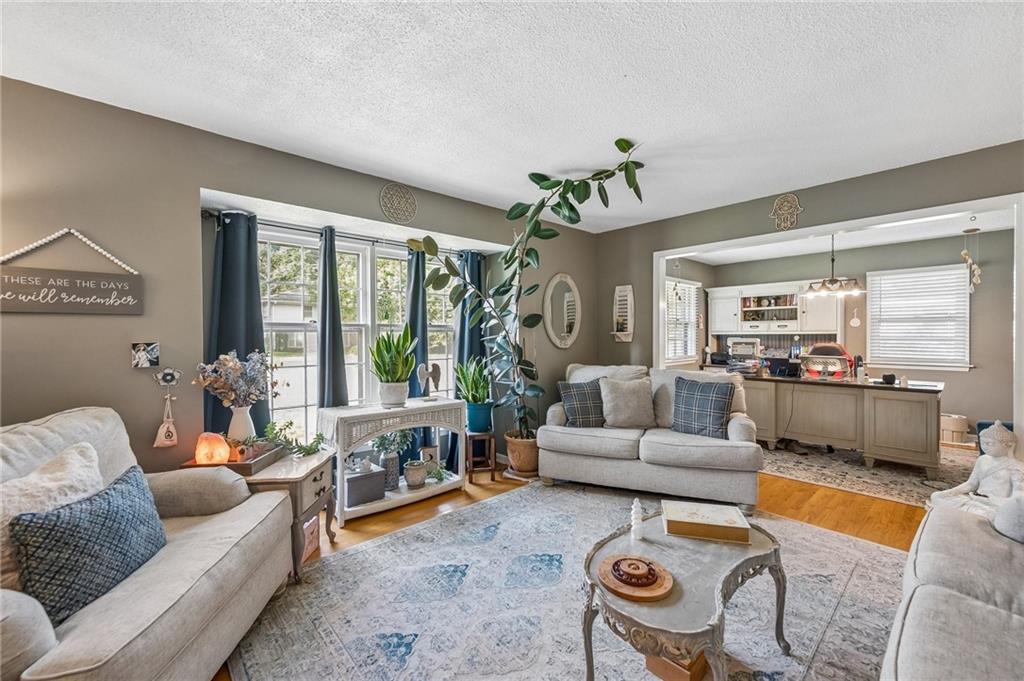
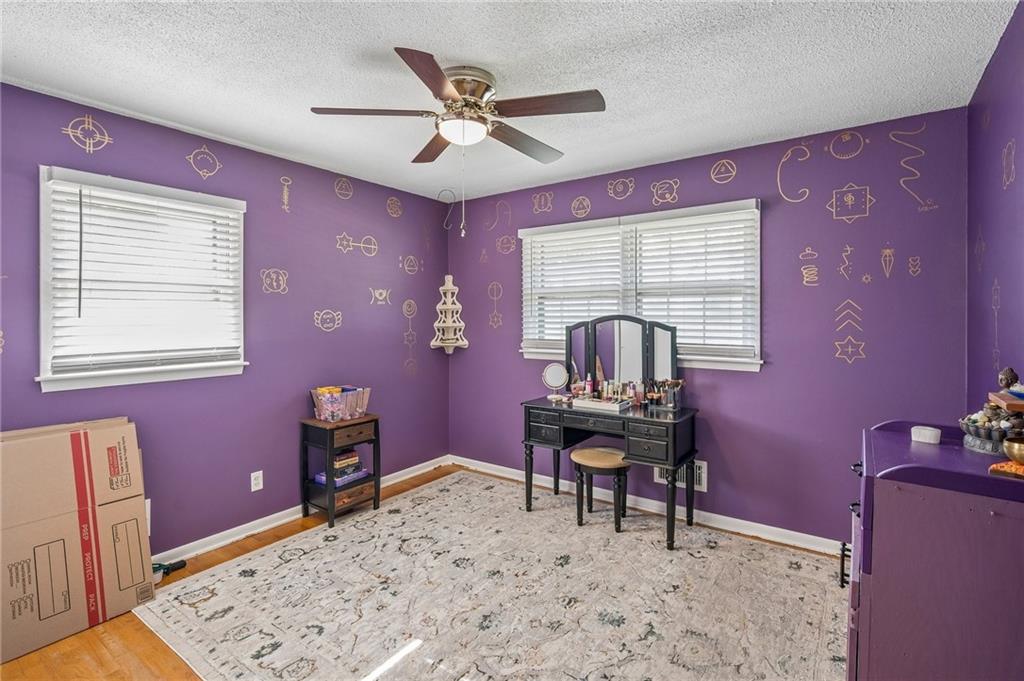
Welcome home to this beautifully maintained residence in sought-after Terrace Gardens! A brand-new roof, new northwest gutters, and rear soffit repairs provide peace of mind from the start. Inside, you'll find beautiful wood floors, formal living and dining rooms, and a warm family room with a fireplace that opens to the deck overlooking the fenced backyard, complete with a convenient doggie door. The kitchen features granite countertops and flows seamlessly into the family room, making entertaining easy. All bedrooms include ceiling fans, and one offers two closets for extra storage. The hall bath features granite countertops and a double vanity. The walkout lower level is ready for your finishing touches with a second fireplace, additional window for natural light, and direct backyard access. The bathroom has been sheet rocked with plumbing stubbed for a future bath. Additional features include a laundry room with utility sink, storage room with shelving, attic fan, and sump pump. The location is just as impressive! Enjoy being within walking distance of Oak Grove Park and the Maple Woods Nature Trail. Bike lanes nearby connect directly to another scenic walking and biking trail leading to Happy Rock Park, making it easy to enjoy the outdoors, family bike rides, walks with the dog, or an active lifestyle close to home. Whether you're entertaining family and friends or creating additional living space to fit your lifestyle, this inviting home offers comfort, quality updates, and an exceptional location in one of Gladstone's most desirable neighborhoods.
/u.realgeeks.media/vestwellre/NEWLOGO.png)
Additional Information
- Year Built
- 1965
- School District
- North Kansas City
- Garage
- Yes
- Garage Spaces
- 2
- Basement
- Yes
- Basement Description
- Full, Garage Entrance, Stubbed for Bath, Sump Pump, Walk-Out Access
- Fireplace
- Yes
- Fireplace Description
- Basement, Family Room
- Interior Features
- Ceiling Fan(s), Pantry
- Roof
- Composition
- Central Air
- Attic Fan, Electric
- Sewer
- Public Sewer
- Architecture
- Traditional
- Construction
- Brick/Mortar, Vinyl Siding
- Water
- Public
- Cooling
- Attic Fan, Electric
- Heating
- Natural Gas
- Taxes
- $3,300
Mortgage Calculator
Listing courtesy of Janine Leone of Realty Results.
The data relating to real estate displayed on this website comes in part from the Heartland Multiple Listing Service database compilation. The properties displayed on this website may not be all of the properties in the Heartland MLS database compilation, or all of the properties listed with other brokers participating in the Heartland MLS IDX program. Detailed information about the properties displayed on this website includes the name of the listing company.
The information displayed on this page is confidential, proprietary, and copyrighted information of Heartland Multiple Listing Service, Inc. (“Heartland MLS”). Copyright 2026, Heartland Multiple Listing Service, Inc. Heartland MLS and the company represented by this website do not make any warranty or representation concerning the timeliness or accuracy of the information displayed herein. In consideration for the receipt of the information on this page, the recipient agrees to use the information solely for the private noncommercial purpose of identifying a property in which the recipient has a good faith interest in acquiring. Data last updated . Terms of Use