8348 Locust Street, Kansas City, MO 64131
- $268,000
- 3
- BD
- 2
- BA
- 1,722
- SqFt










- List Price
- $268,000
- MLS#
- 2631719
- Status
- ACTIVE
- Type
- Single Family Residential
- Sub Type
- Single Family Residence
- Bedrooms
- 3
- Bathrooms
- 2
- Living Area
- 1,722
- Lot Size
- 8,276
- Acres
- 0.19
- Subdivision
- Holmes View
Property Description
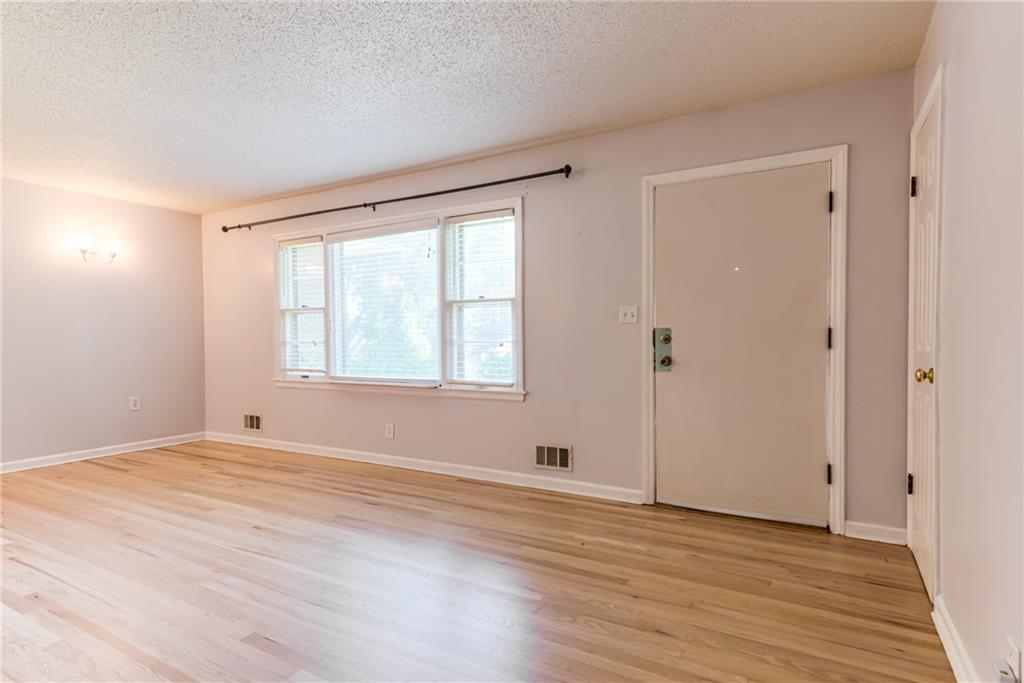
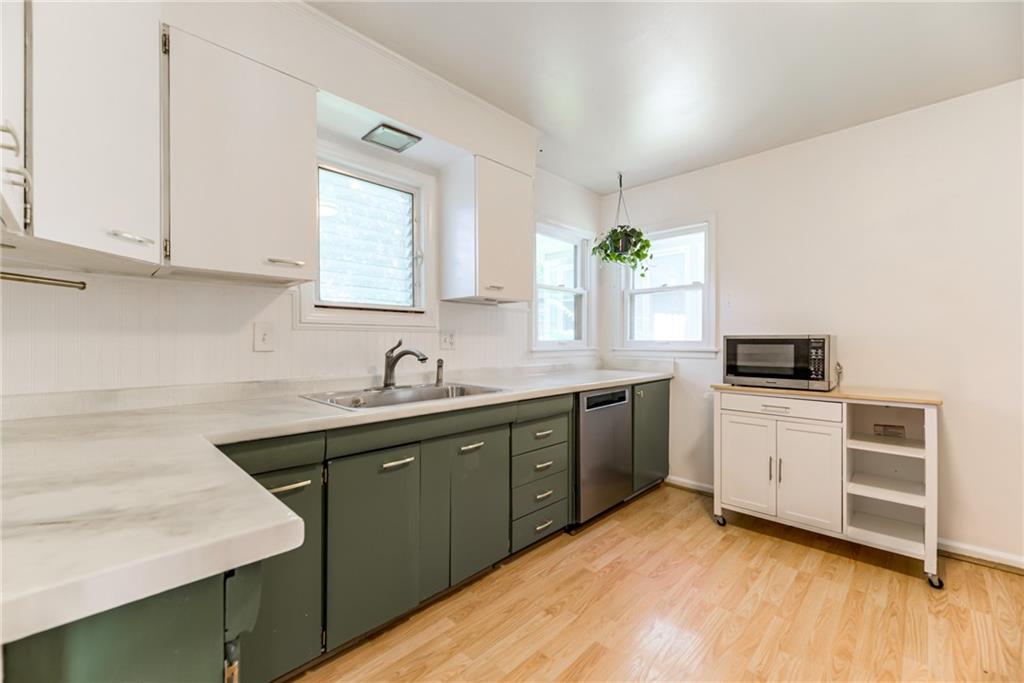
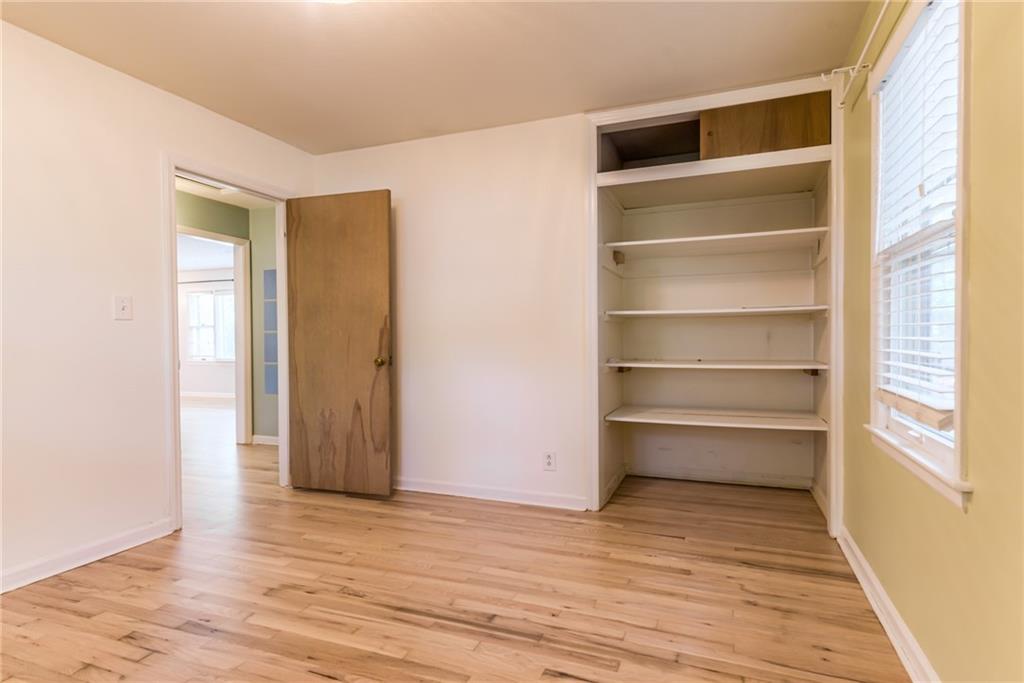
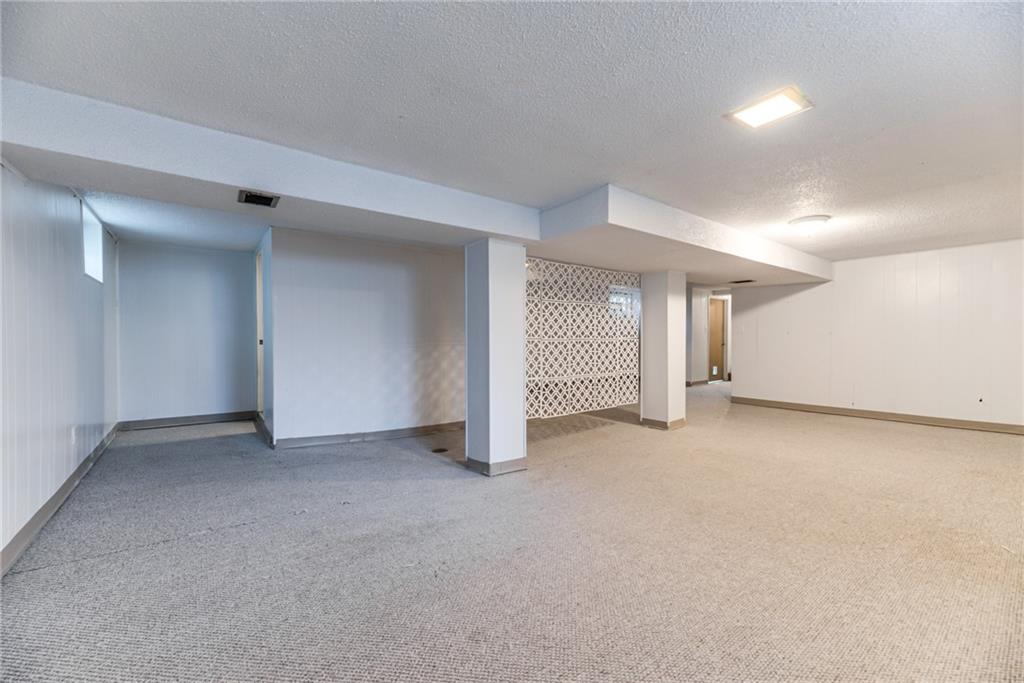
*Start with peace of mind thanks to a BRAND NEW 50 YR ROOF and recently professionally refinished hardwood floors that shine throughout the main level.* Nestled in the desirable Waldo area, this charming ranch offers a fantastic location just minutes from parks, shopping, dining, and everyday conveniences, all surrounded by mature trees. Large windows fill the home with natural light, while thoughtful updates—including modern fixtures, refreshed finishes, and abundant storage—make it move-in ready. The functional main level features a convenient coat closet off the front entry, a hallway linen closet, three bedrooms, and an updated full bathroom with stylish tile, newer vanity, updated toilet, and a shower-over-tub combination. The spacious primary bedroom includes two closets, a ceiling fan, and a custom accent wall for added character. The kitchen blends style and function with two-tone painted cabinetry, epoxy countertops, updated hardware, large sink, updated stove/refrigerator, and a rolling island with microwave that stays with the home. A side entrance provides easy access to a sidewalk that runs along the perimeter of the house, leading to the expansive, fully fenced backyard complete with a large concrete patio, storage shed, and plenty of room to entertain, garden, or play. The finished lower level expands your living space with a full bathroom, oversized laundry room, large utility/storage closet, and a flexible bonus area ideal for a recreation room, home office, gym, hobby space, or potential non-conforming fourth bedroom. A radon mitigation system is already installed for added peace of mind. Additional features include a long driveway, whole-house attic fan, and an attached garage with a dedicated storage and workspace area. Property is being sold AS IS only.
/u.realgeeks.media/vestwellre/NEWLOGO.png)
Additional Information
- Year Built
- 1956
- School District
- Kansas City Mo
- Garage
- Yes
- Garage Spaces
- 1
- Lot Description
- City Limits, Level, Many Trees
- Basement
- Yes
- Basement Description
- Daylight, Finished, Full, Inside Entrance, Radon Mitigation System
- Interior Features
- Ceiling Fan(s), Painted Cabinets, Smart Thermostat
- Roof
- Composition
- Central Air
- Electric
- Sewer
- Public Sewer
- Architecture
- Traditional
- Construction
- Frame, Stone & Frame, Stone Trim
- Water
- Public
- Cooling
- Electric
- Heating
- Natural Gas
- Taxes
- $2,909
Mortgage Calculator
Listing courtesy of Heather Luce of KC LOCAL HOMES.
The data relating to real estate displayed on this website comes in part from the Heartland Multiple Listing Service database compilation. The properties displayed on this website may not be all of the properties in the Heartland MLS database compilation, or all of the properties listed with other brokers participating in the Heartland MLS IDX program. Detailed information about the properties displayed on this website includes the name of the listing company.
The information displayed on this page is confidential, proprietary, and copyrighted information of Heartland Multiple Listing Service, Inc. (“Heartland MLS”). Copyright 2026, Heartland Multiple Listing Service, Inc. Heartland MLS and the company represented by this website do not make any warranty or representation concerning the timeliness or accuracy of the information displayed herein. In consideration for the receipt of the information on this page, the recipient agrees to use the information solely for the private noncommercial purpose of identifying a property in which the recipient has a good faith interest in acquiring. Data last updated . Terms of Use