1512 SW MORNINGSIDE Drive, Blue Springs, MO 64015
- $309,900
- 4
- BD
- 2
- BA
- 2,098
- SqFt












- List Price
- $309,900
- Price Change
- ▼ $10,000 1788222025
- MLS#
- 2631826
- Status
- ACTIVE
- Type
- Single Family Residential
- Sub Type
- Single Family Residence
- Bedrooms
- 4
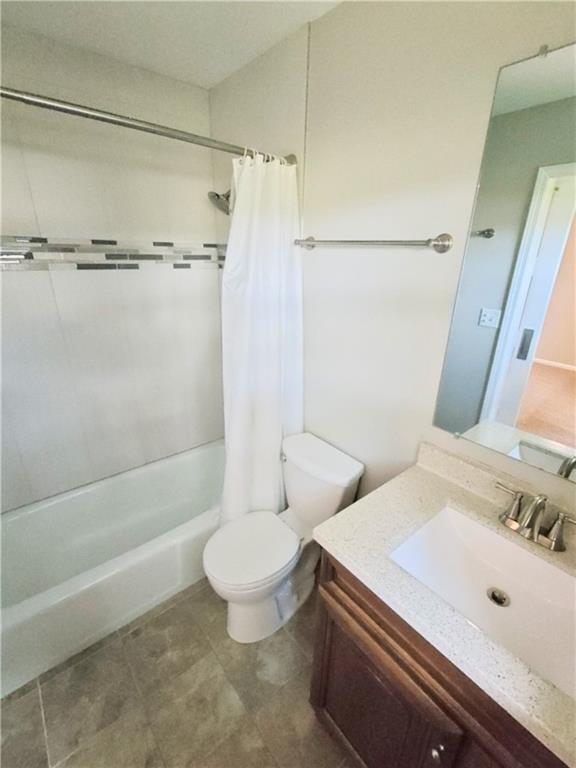
- Bathrooms
- 2
- Living Area
- 2,098
- Lot Size
- 10,454
- Acres
- 0.24
- Subdivision
- Plaza Estates West
Property Description
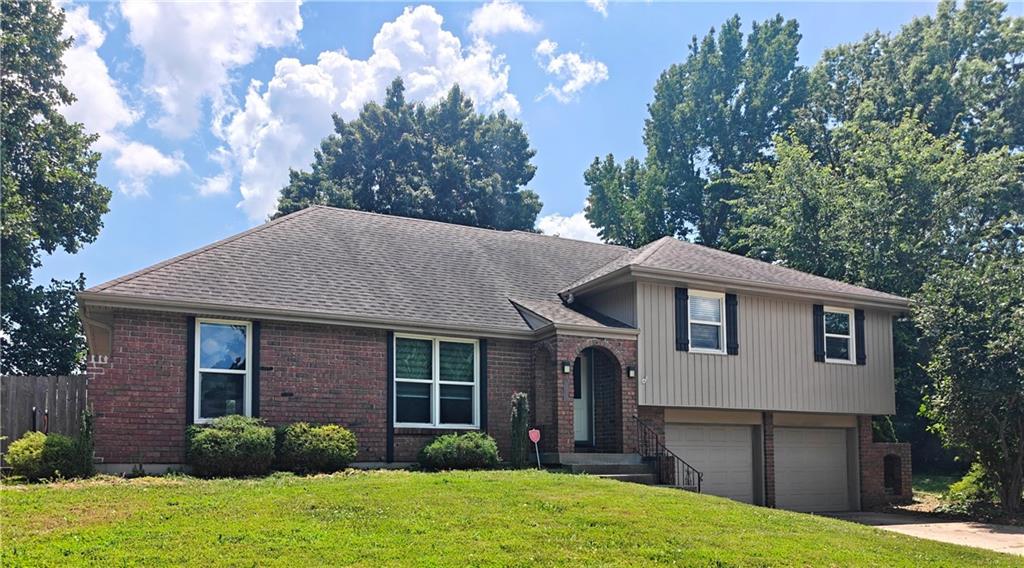
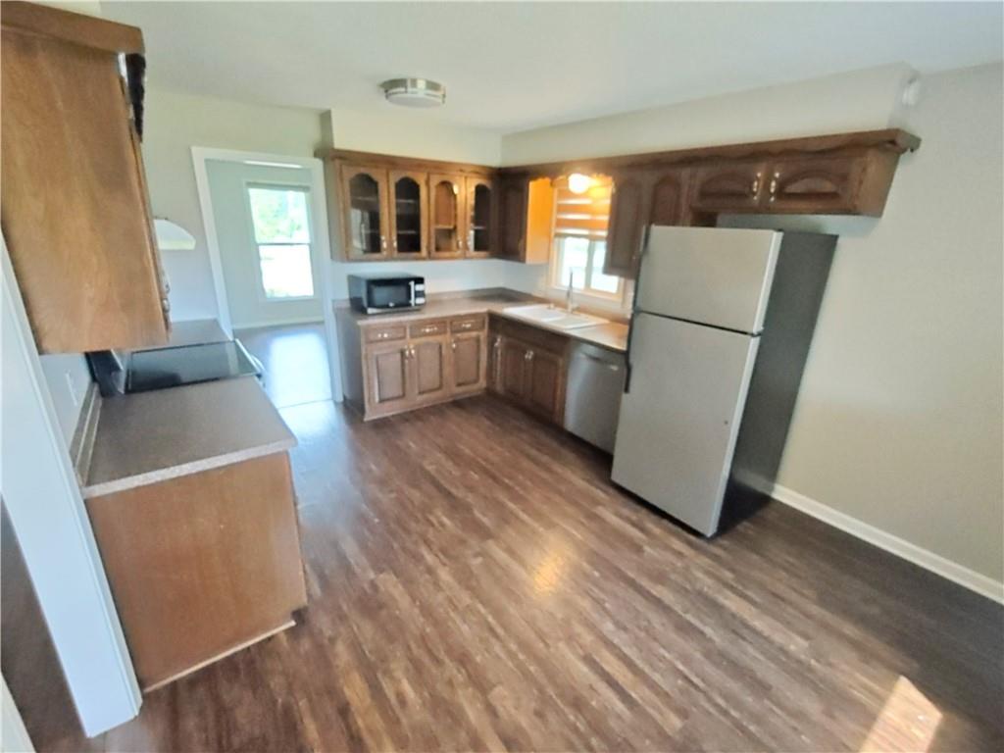
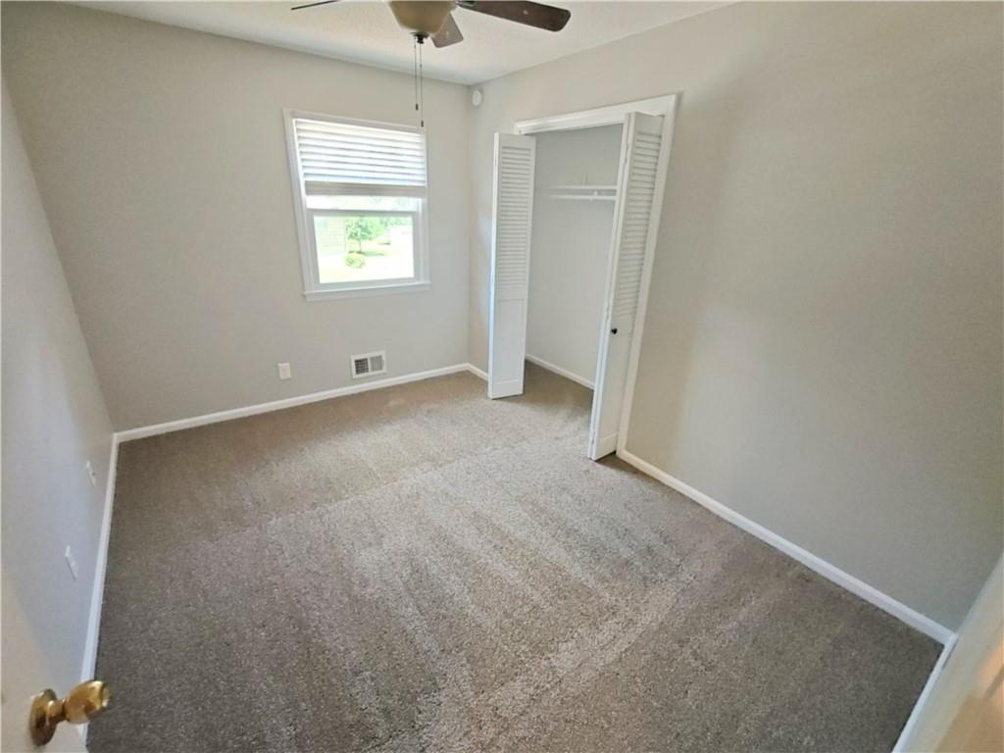
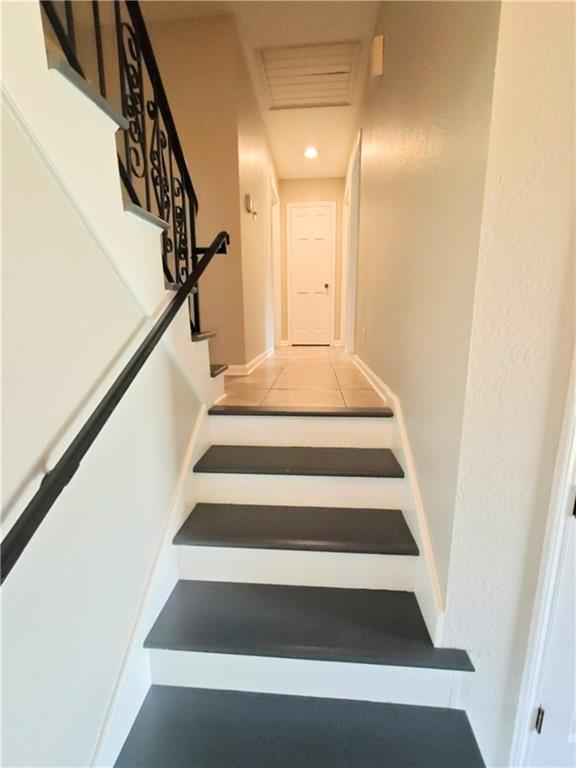
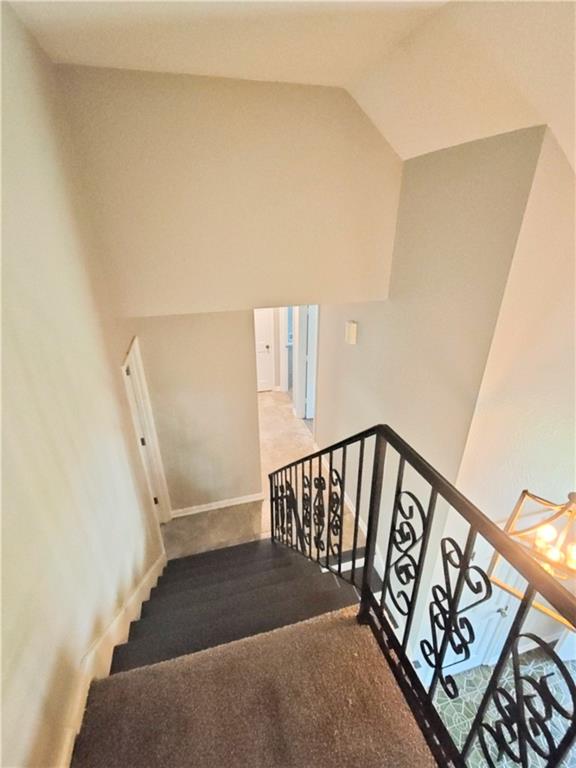
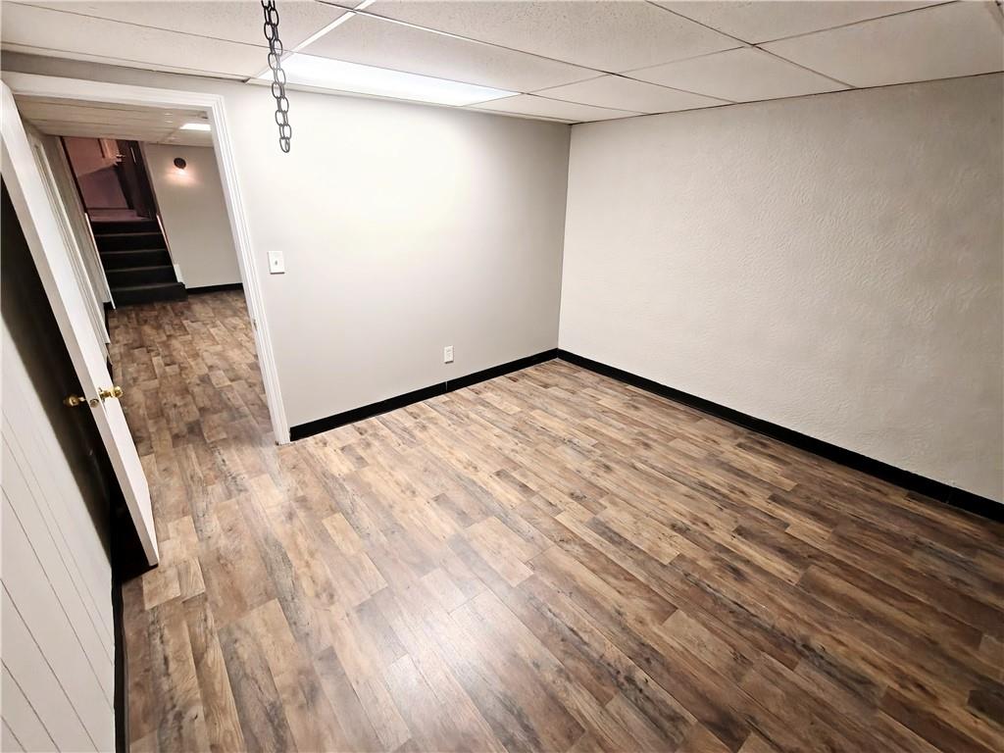
This spacious Blue Springs home offers more than 2,000 square feet of finished living space, four bedrooms, multiple living areas, and plenty of room to spread out. Just inside the entrance is a flexible bonus room that can serve as a home office, playroom, formal dining room, or additional nonconforming bedroom. The home has been recently painted, and all four bedrooms feature brand-new carpet for a clean, move-in-ready feel. The main living area includes a wood-burning fireplace and convenient access to the covered patio and expansive privacy-fenced backyard—ideal for entertaining, pets, gardening, or outdoor activities. The finished lower-level recreation room provides even more space for a home theater, game room, workout area, or second family room. The exceptionally large unfinished portion of the basement offers abundant storage and may provide an opportunity for additional finished living space. Additional highlights include a two-car attached garage, multiple dining areas, and no HOA. Conveniently located near schools, shopping, restaurants, major highways, parks, and the recreational opportunities surrounding the Blue Springs-area lakes.
/u.realgeeks.media/vestwellre/NEWLOGO.png)
Additional Information
- Year Built
- 1971
- School District
- Blue Springs
- Elementary School
- Franklin Smith
- Middle School
- Moreland Ridge
- High School
- Blue Springs South
- Garage
- Yes
- Garage Spaces
- 2
- Lot Description
- City Lot
- Basement
- Yes
- Basement Description
- Concrete, Daylight, Finished
- Fireplace
- Yes
- Fireplace Description
- Family Room, Wood Burning
- Interior Features
- Ceiling Fan(s), Stained Cabinets, Walk-In Closet(s)
- Roof
- Composition
- Central Air
- Attic Fan, Electric
- Sewer
- Public Sewer
- Construction
- Board & Batten Siding, Brick Trim
- Water
- Public
- Cooling
- Attic Fan, Electric
- Heating
- Natural Gas
- Taxes
- $3,272
Mortgage Calculator
Listing courtesy of John Wires of Worth Clark Realty.
The data relating to real estate displayed on this website comes in part from the Heartland Multiple Listing Service database compilation. The properties displayed on this website may not be all of the properties in the Heartland MLS database compilation, or all of the properties listed with other brokers participating in the Heartland MLS IDX program. Detailed information about the properties displayed on this website includes the name of the listing company.
The information displayed on this page is confidential, proprietary, and copyrighted information of Heartland Multiple Listing Service, Inc. (“Heartland MLS”). Copyright 2026, Heartland Multiple Listing Service, Inc. Heartland MLS and the company represented by this website do not make any warranty or representation concerning the timeliness or accuracy of the information displayed herein. In consideration for the receipt of the information on this page, the recipient agrees to use the information solely for the private noncommercial purpose of identifying a property in which the recipient has a good faith interest in acquiring. Data last updated . Terms of Use