1708 Pam Court, Belton, MO 64012
- $408,000
- 4
- BD
- 3
- BA
- 2,236
- SqFt
















- List Price
- $408,000
- MLS#
- 2631834
- Status
- ACTIVE
- Type
- Single Family Residential
- Sub Type
- Single Family Residence
- Bedrooms
- 4
- Bathrooms
- 3
- Living Area
- 2,236
- Lot Size
- 7,971
- Acres
- 0.18
- Subdivision
- Traditions
Property Description
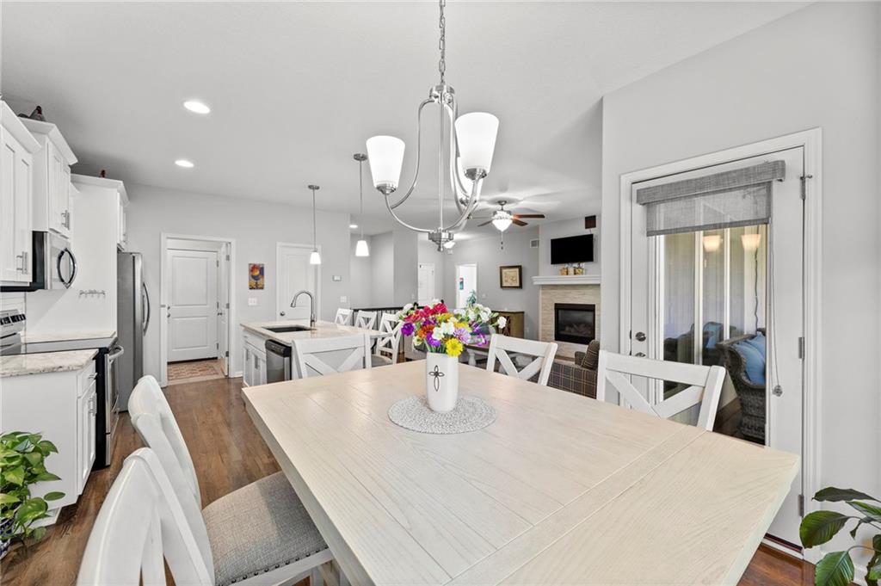
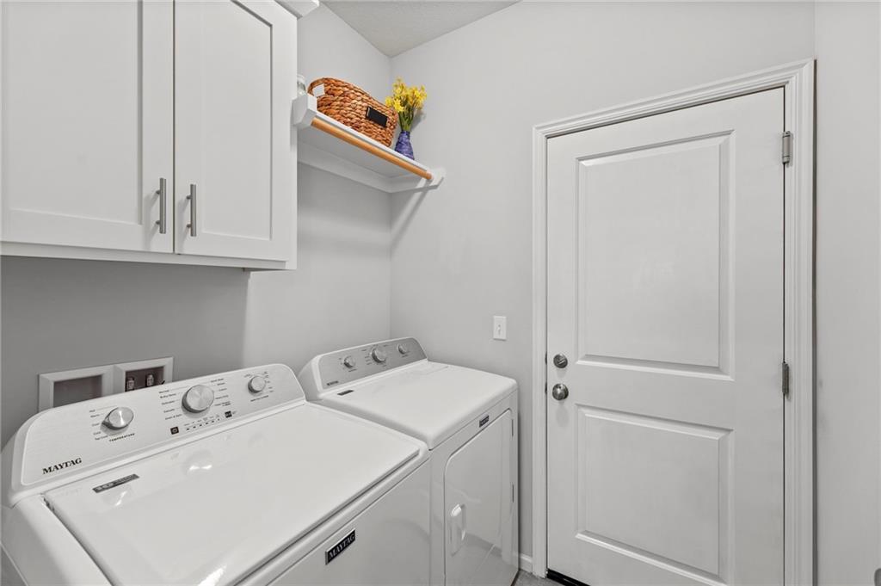
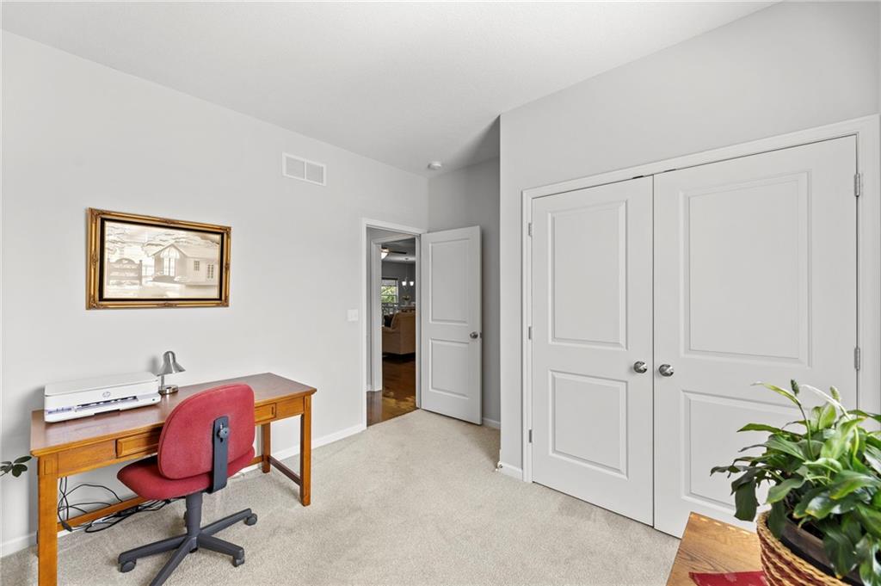
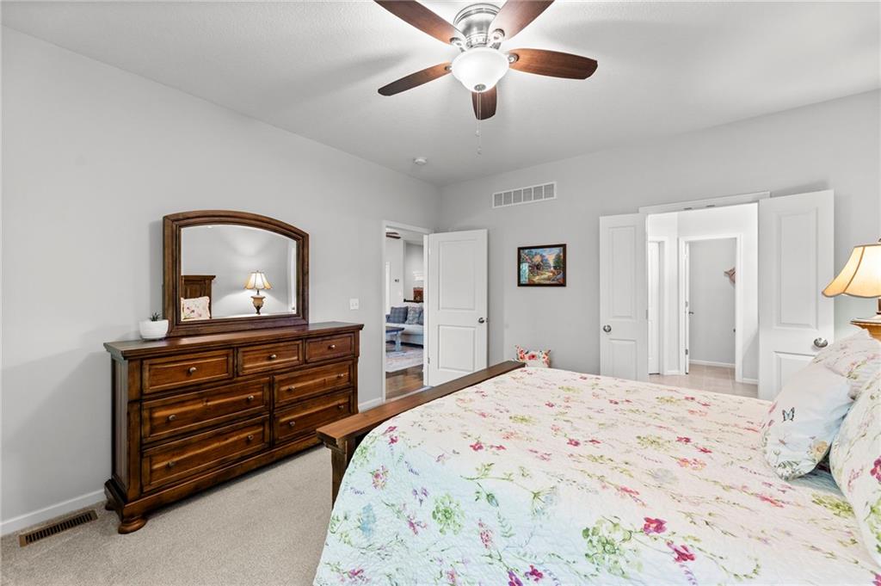
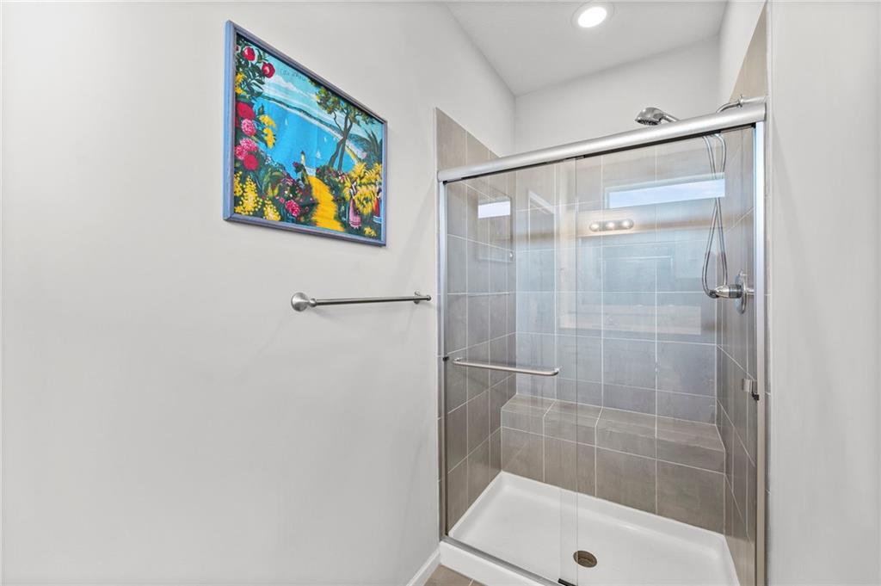
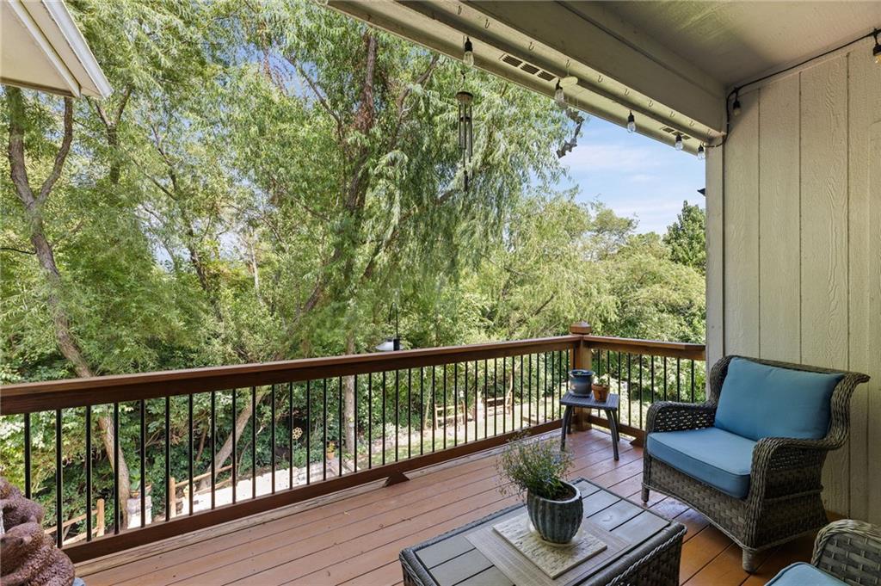
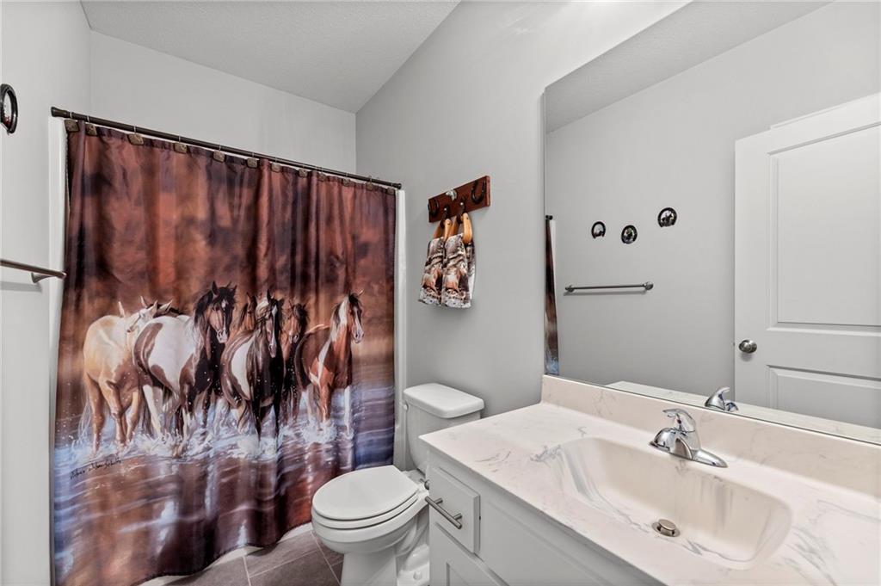
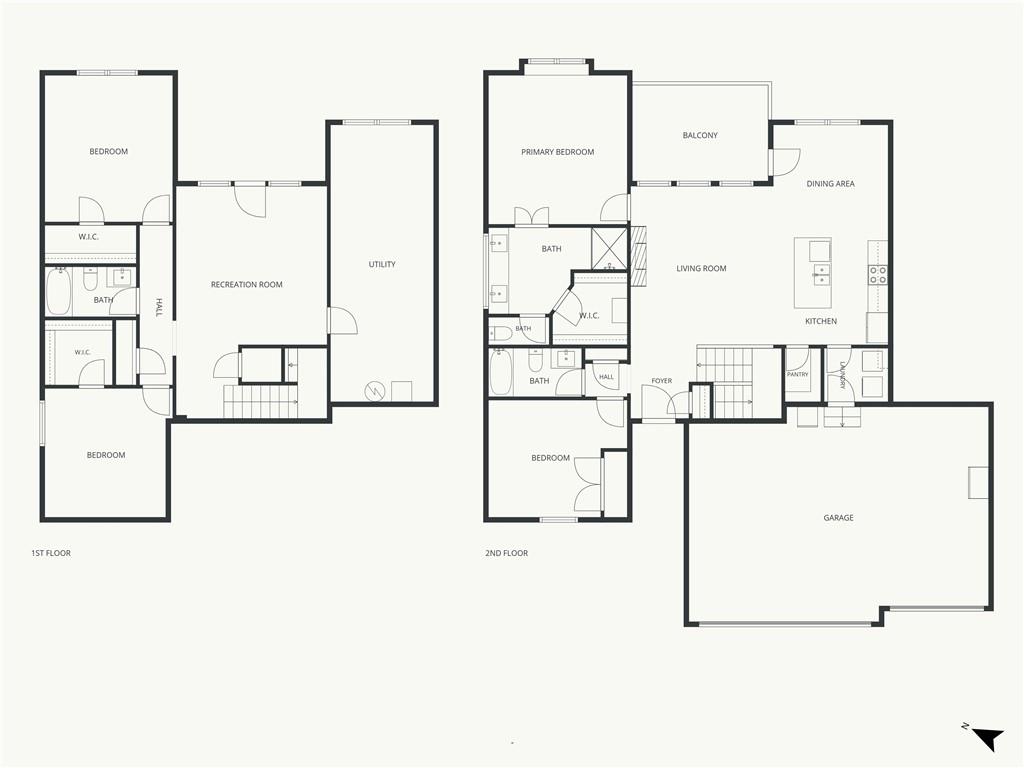
Welcome home to this beautifully designed 4-bedroom, 3-bath reverse 1.5-story nestled on a quiet cul-de-sac in one of Belton's most desirable neighborhoods. Backing to peaceful greenspace and mature trees, this home offers the perfect blend of privacy and modern living. The open-concept main level features a spacious great room with a cozy fireplace, beautiful wood flooring, and an abundance of natural light. The kitchen is a true gathering place with granite countertops, a large center island, custom cabinetry, stainless steel appliances, and a walk-in pantry, making it ideal for both everyday living and entertaining. Retreat to the main-level primary suite featuring a spacious walk-in closet, double vanity, and private bath. A second bedroom and full bath on the main floor provide flexibility for guests or a home office, while the finished walkout lower level offers two additional bedrooms, a full bath, a large recreation room, and plenty of storage. Optional space for 5th bedroom, work out space, etc. Step outside to enjoy the covered deck overlooking the tree-lined backyard or relax on the patio below. Owners added a stunning rock fire pit area and above ground garden beds. Additional highlights include a 3-car garage, main-level laundry, 9-foot basement ceilings, and access to neighborhood amenities including a pool, walking trails, and playground. Conveniently located near shopping, dining, schools, and highway access, this home offers comfort, space, and a location you'll love. Don't miss your opportunity to make this Belton beauty your next home!
/u.realgeeks.media/vestwellre/NEWLOGO.png)
Additional Information
- Year Built
- 2018
- School District
- Raymore-Peculiar
- Elementary School
- Stonegate
- Hoa Amount
- 478
- Hoa Due
- Annually
- Garage
- Yes
- Garage Spaces
- 3
- Lot Description
- Cul-De-Sac
- Basement
- Yes
- Basement Description
- Basement BR, Finished, Walk-Out Access
- Fireplace
- Yes
- Fireplace Description
- Gas, Great Room, Zero Clearance
- Interior Features
- Ceiling Fan(s), Custom Cabinets, Kitchen Island, Pantry, Walk-In Closet(s)
- Roof
- Composition
- Central Air
- Electric
- Sewer
- Public Sewer
- Architecture
- Traditional
- Construction
- Stucco, Wood Siding
- Water
- Public
- Cooling
- Electric
- Heating
- Natural Gas
- Taxes
- $4,016
- Available Amenities
- Play Area, Pool, Trail(s)
Mortgage Calculator
Listing courtesy of Tricia Henson of Keller Williams Southland.
The data relating to real estate displayed on this website comes in part from the Heartland Multiple Listing Service database compilation. The properties displayed on this website may not be all of the properties in the Heartland MLS database compilation, or all of the properties listed with other brokers participating in the Heartland MLS IDX program. Detailed information about the properties displayed on this website includes the name of the listing company.
The information displayed on this page is confidential, proprietary, and copyrighted information of Heartland Multiple Listing Service, Inc. (“Heartland MLS”). Copyright 2026, Heartland Multiple Listing Service, Inc. Heartland MLS and the company represented by this website do not make any warranty or representation concerning the timeliness or accuracy of the information displayed herein. In consideration for the receipt of the information on this page, the recipient agrees to use the information solely for the private noncommercial purpose of identifying a property in which the recipient has a good faith interest in acquiring. Data last updated . Terms of Use