1231 NE DEERBROOK Circle, Lee's Summit, MO 64086
- $325,000
- 3
- BD
- 2.5
- BA
- 1,924
- SqFt








- List Price
- $325,000
- MLS#
- 2631846
- Status
- ACTIVE
- Type
- Single Family Residential
- Sub Type
- Single Family Residence
- Bedrooms
- 3
- Bathrooms
- 2.5
- Living Area
- 1,924
- Lot Size
- 10,052
- Acres
- 0.23
- Subdivision
- Deerbrook
Property Description
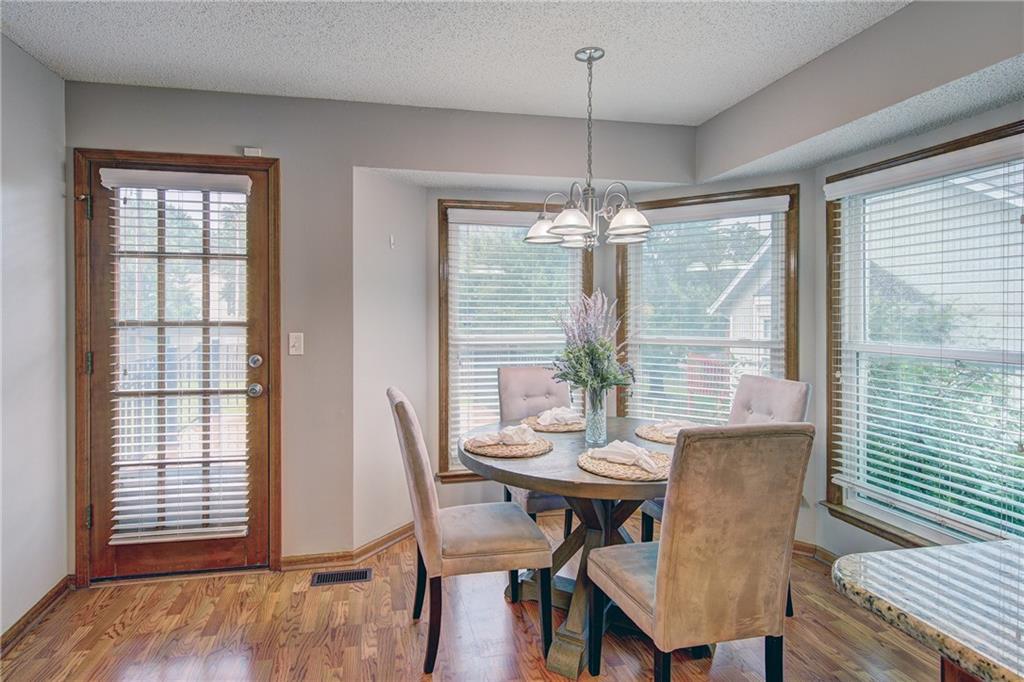
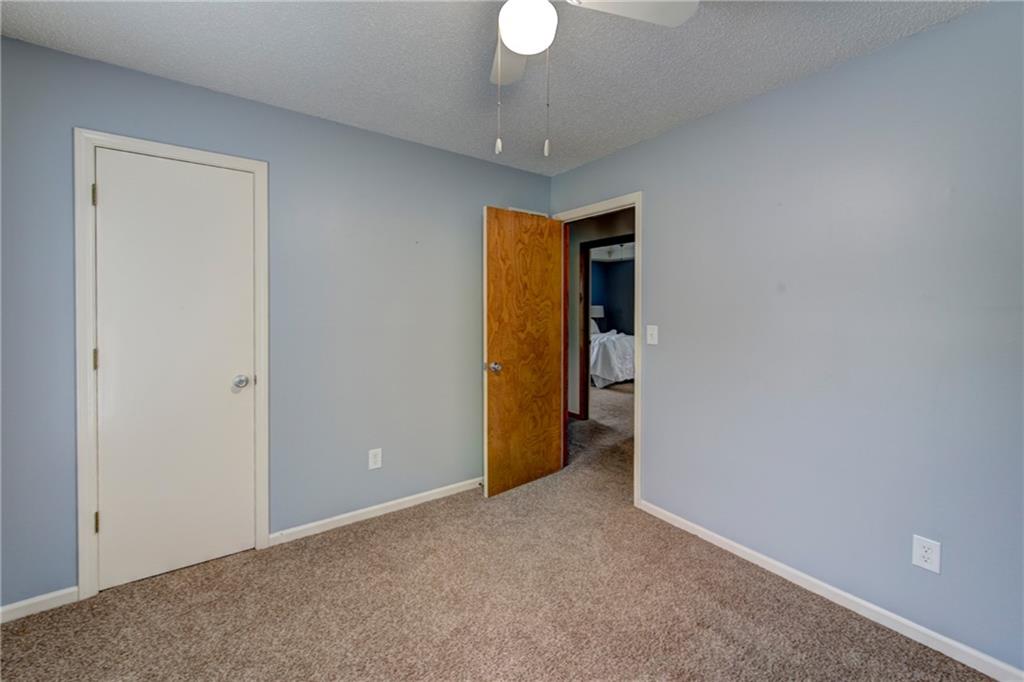
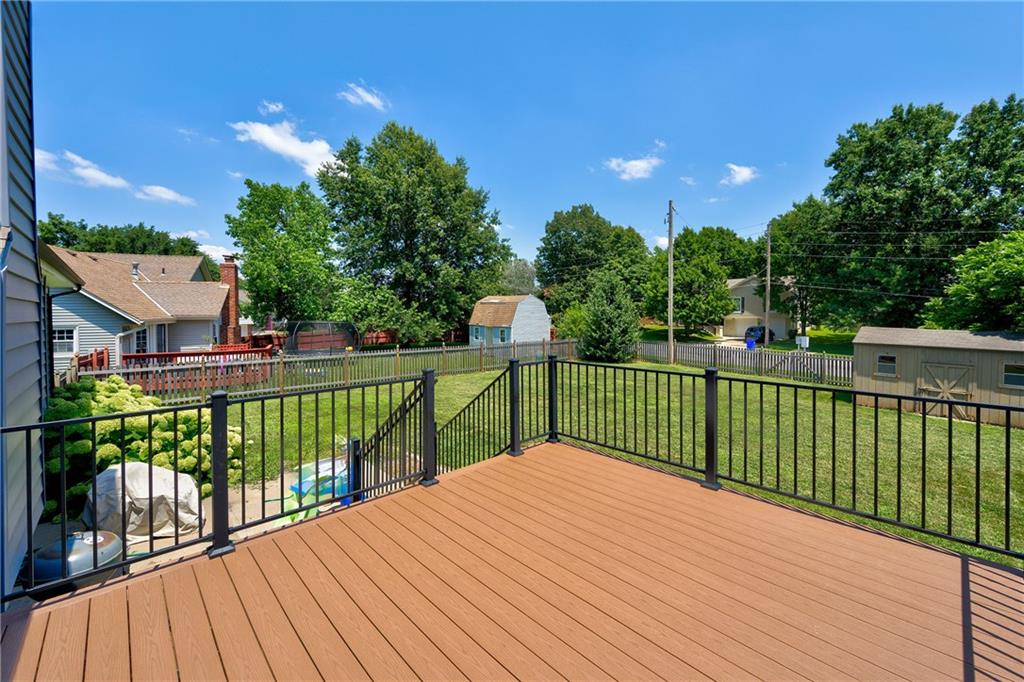
Welcome to this raised ranch 3-bedroom, 2-bath home nestled on a quiet cul-de-sac in the desirable neighborhood, Deerbrook, just off Scruggs Road and Todd George Parkway. This inviting home offers a spacious and functional floor plan with room to relax and entertain. The large kitchen features abundant cabinetry, generous counter space, and a cozy breakfast nook overlooking the expansive deck and fenced backyard—perfect for enjoying your morning coffee or hosting family gatherings. Conveniently located just off the kitchen, the laundry room provides additional storage that's ideal for pantry items and household essentials. The primary suite offers a private retreat with its own spacious bath, while two additional bedrooms share a hall bathroom. The finished lower level expands your living space with a large family room complete with a wet bar, making it the perfect spot for game days, movie nights, or entertaining guests. The oversized 2-car garage provides ample room for vehicles, tools, and extra storage. Outside, you'll appreciate the large fenced backyard, spacious deck, and peaceful cul-de-sac setting—ideal for outdoor activities, pets, and enjoying the quiet surroundings. Additional highlights include a newer HVAC system that's only four years old, offering comfort and efficiency for years to come. Don't miss the opportunity to own this move-in ready home in a fantastic location close to schools, shopping, dining, and convenient highway access.
/u.realgeeks.media/vestwellre/NEWLOGO.png)
Additional Information
- Year Built
- 1989
- School District
- Lee's Summit
- Elementary School
- Underwood
- Middle School
- Bernard Campbell
- High School
- Lee's Summit North
- Garage
- Yes
- Garage Spaces
- 2
- Lot Description
- City Lot, Cul-De-Sac, Level
- Basement
- Yes
- Basement Description
- Finished, Full
- Fireplace
- Yes
- Fireplace Description
- Gas Starter, Great Room, Wood Burning
- Interior Features
- Cedar Closet, Ceiling Fan(s), Pantry, Vaulted Ceiling(s), Walk-In Closet(s), Wet Bar
- Exterior Features
- Sat Dish Allowed
- Roof
- Composition
- Central Air
- Electric
- Sewer
- Public Sewer
- Architecture
- Traditional
- Construction
- Brick Trim, Wood Siding
- Water
- Public
- Cooling
- Electric
- Heating
- Forced Air
- Taxes
- $3,215
Mortgage Calculator
Listing courtesy of Mary Drake of RE/MAX Heritage.
The data relating to real estate displayed on this website comes in part from the Heartland Multiple Listing Service database compilation. The properties displayed on this website may not be all of the properties in the Heartland MLS database compilation, or all of the properties listed with other brokers participating in the Heartland MLS IDX program. Detailed information about the properties displayed on this website includes the name of the listing company.
The information displayed on this page is confidential, proprietary, and copyrighted information of Heartland Multiple Listing Service, Inc. (“Heartland MLS”). Copyright 2026, Heartland Multiple Listing Service, Inc. Heartland MLS and the company represented by this website do not make any warranty or representation concerning the timeliness or accuracy of the information displayed herein. In consideration for the receipt of the information on this page, the recipient agrees to use the information solely for the private noncommercial purpose of identifying a property in which the recipient has a good faith interest in acquiring. Data last updated . Terms of Use