5530 W 201st Street, Stilwell, KS 66085
- $675,000
- 4
- BD
- 2.5
- BA
- 3,141
- SqFt
















- List Price
- $675,000
- MLS#
- 2631856
- Status
- SHOW FOR BACKUPS
- Type
- Single Family Residential
- Sub Type
- Single Family Residence
- Bedrooms
- 4
- Bathrooms
- 2.5
- Living Area
- 3,141
- Lot Size
- 44,431
- Acres
- 1.02
- Subdivision
- Stilwell Crossing
Property Description
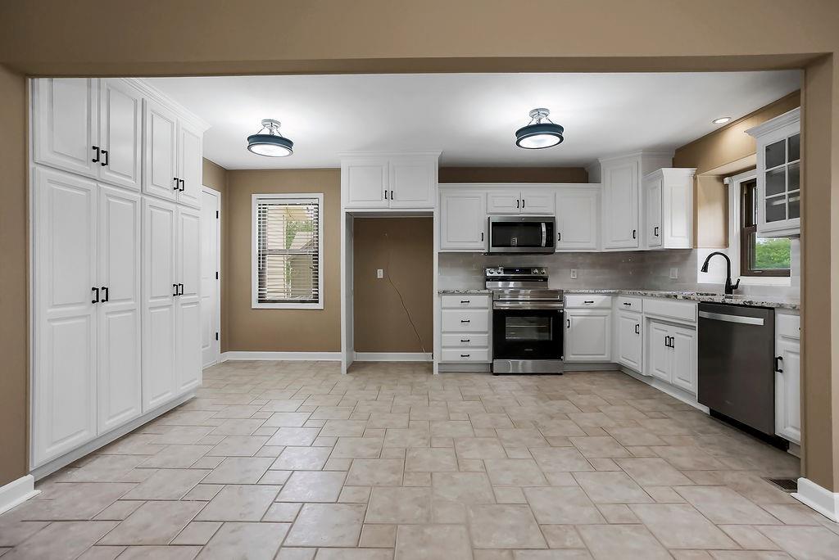
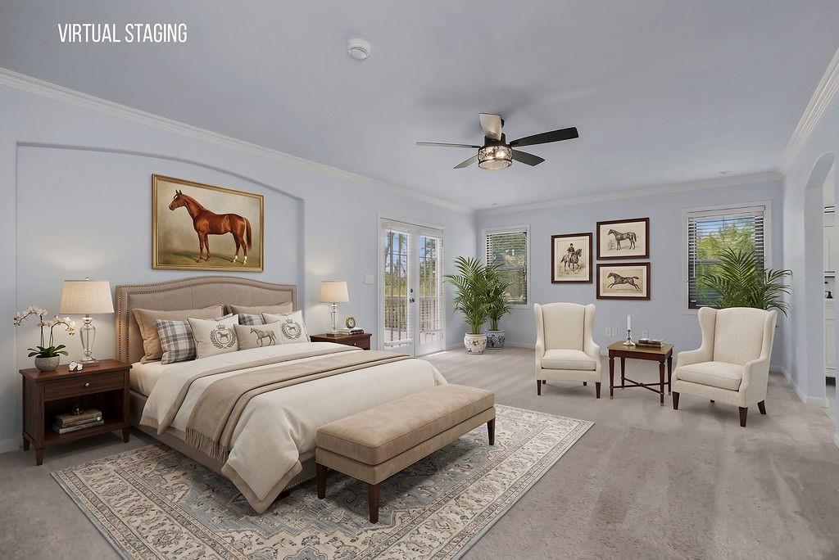
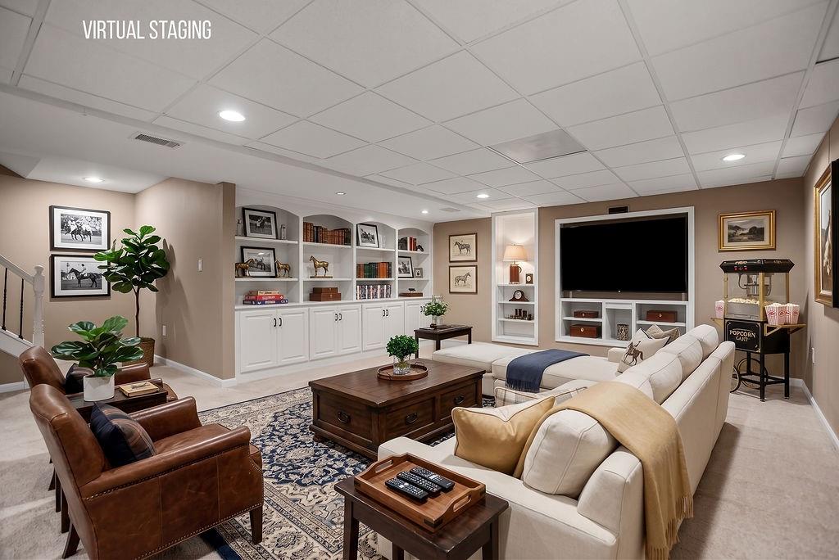
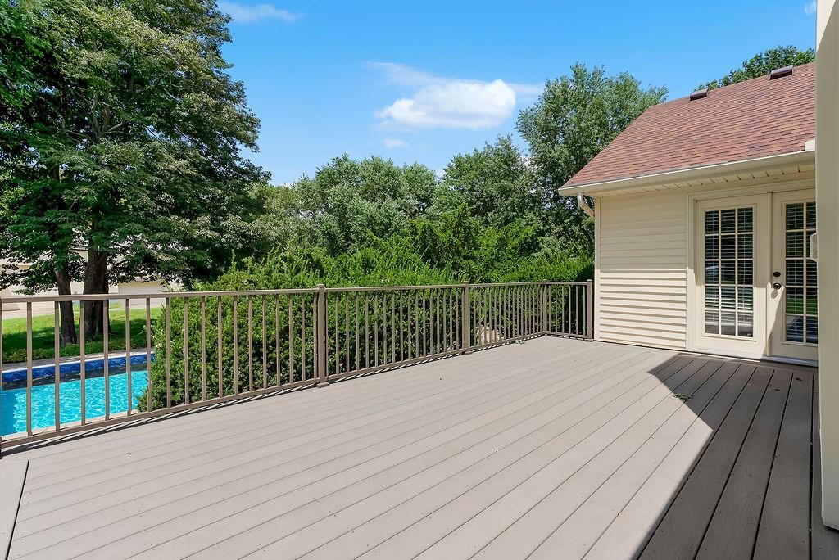
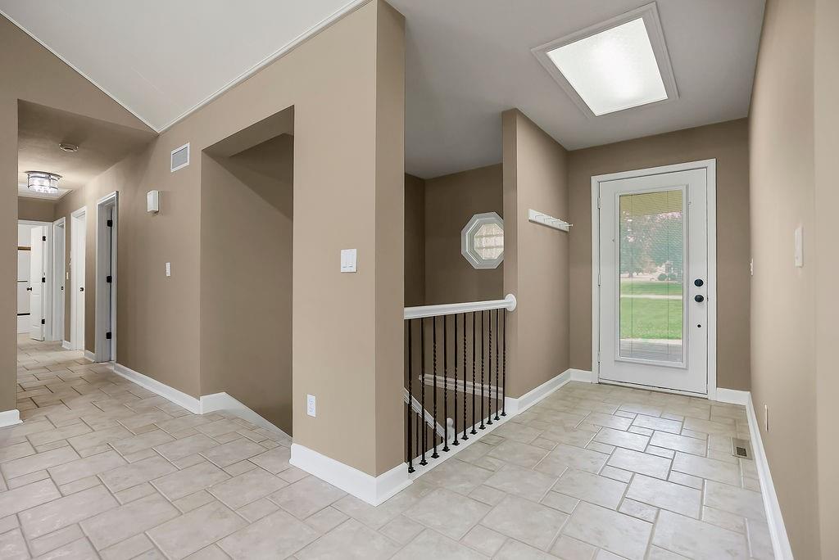
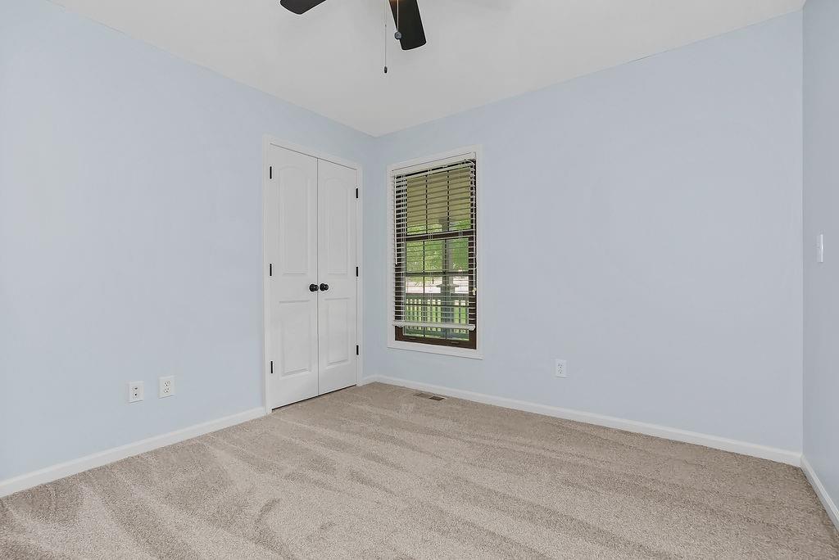
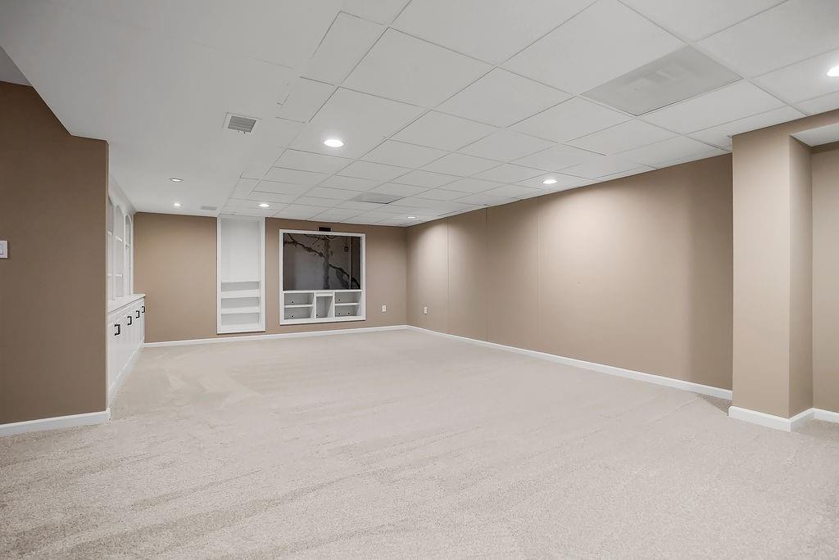
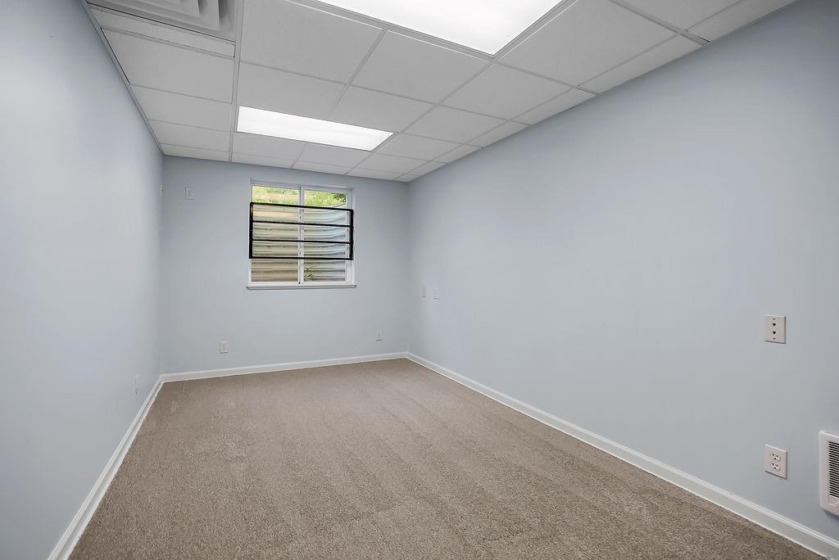
Don’t miss this FANTASTIC OPPORTUNITY to make this charming and updated RANCH home yours! Located on 1.02 acres with an inground pool and large, 2 story metal shop on the back of the property! Enjoy the peacefulness of country living within minutes of 69 Highway for quick access to shopping, dining, entertainment and everything the Kansas City metro has to offer. This home has been thoughtfully updated throughout. Full interior paint for walls and trim. The kitchen has been brightened up with crisp white paint, new hardware, lighting & beautiful GRANITE with subway backsplash. The pantry wall provides great storage and functionality with rollouts. Convenient built-in buffet for family gatherings or use as an eat up bar. Updated railing and new designer carpet on stairs. The large master suite has new carpet and fan and a nice sized walk-in closet. The lovely master bath has a double vanity with a new quartz countertop, new fixtures, soaker tub and beautiful new shower tile! 2 more nice sized bedroom and an updated hall bath featuring painted vanity, new granite and hardware round off the main level. The finished lower level provides additional living space with a generous family room featuring a wall of built-in cabinetry, a bedroom, updated half bath and HUGE rec room/hobby/workshop space with sink! Virtually staged photos provided to showcase the comfort and charm this home has to offer. Outside continues to please with the large newly stained front porch perfect for relaxing with family and friends. Also, the newly stained back deck overlooks the in-ground pool which has nice landscaping to create privacy from the road. All fenced in with an awesome garage and workshop Schedule to see it today! Note: Listing Agent is related to Seller
/u.realgeeks.media/vestwellre/NEWLOGO.png)
Additional Information
- Year Built
- 1983
- School District
- Blue Valley
- Elementary School
- Stilwell
- Middle School
- Blue Valley
- High School
- Blue Valley
- Garage
- Yes
- Garage Spaces
- 2
- Lot Description
- Corner Lot, Many Trees
- Basement
- Yes
- Basement Description
- Basement BR, Finished, Inside Entrance, Sump Pump
- Fireplace
- Yes
- Fireplace Description
- Family Room
- Interior Features
- Ceiling Fan(s), Painted Cabinets, Pantry, Walk-In Closet(s)
- Roof
- Composition
- Central Air
- Electric
- Sewer
- Grinder Pump, Septic Tank
- Architecture
- Traditional
- Exclusions
- See Disclosure
- Construction
- Brick/Mortar
- Water
- Public
- Cooling
- Electric
- Heating
- Forced Air
- Taxes
- $6,291
- Pool Description
- In Ground
Mortgage Calculator
Listing courtesy of Cheryl Scheele of Platinum Realty LLC.
The data relating to real estate displayed on this website comes in part from the Heartland Multiple Listing Service database compilation. The properties displayed on this website may not be all of the properties in the Heartland MLS database compilation, or all of the properties listed with other brokers participating in the Heartland MLS IDX program. Detailed information about the properties displayed on this website includes the name of the listing company.
The information displayed on this page is confidential, proprietary, and copyrighted information of Heartland Multiple Listing Service, Inc. (“Heartland MLS”). Copyright 2026, Heartland Multiple Listing Service, Inc. Heartland MLS and the company represented by this website do not make any warranty or representation concerning the timeliness or accuracy of the information displayed herein. In consideration for the receipt of the information on this page, the recipient agrees to use the information solely for the private noncommercial purpose of identifying a property in which the recipient has a good faith interest in acquiring. Data last updated . Terms of Use