11810 Smalley Avenue, Kansas City, MO 64134
- $245,000
- 3
- BD
- 2.5
- BA
- 1,826
- SqFt










- List Price
- $245,000
- MLS#
- 2631924
- Status
- ACTIVE
- Type
- Single Family Residential
- Sub Type
- Single Family Residence
- Bedrooms
- 3
- Bathrooms
- 2.5
- Living Area
- 1,826
- Lot Size
- 9,583
- Acres
- 0.22
- Subdivision
- Kirkside
Property Description
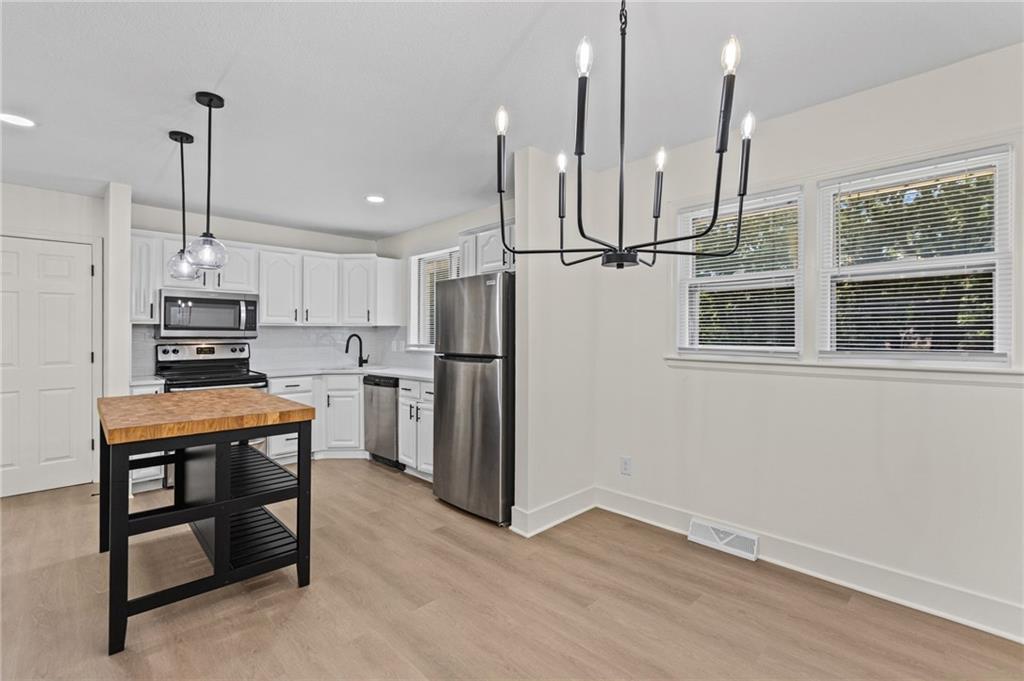
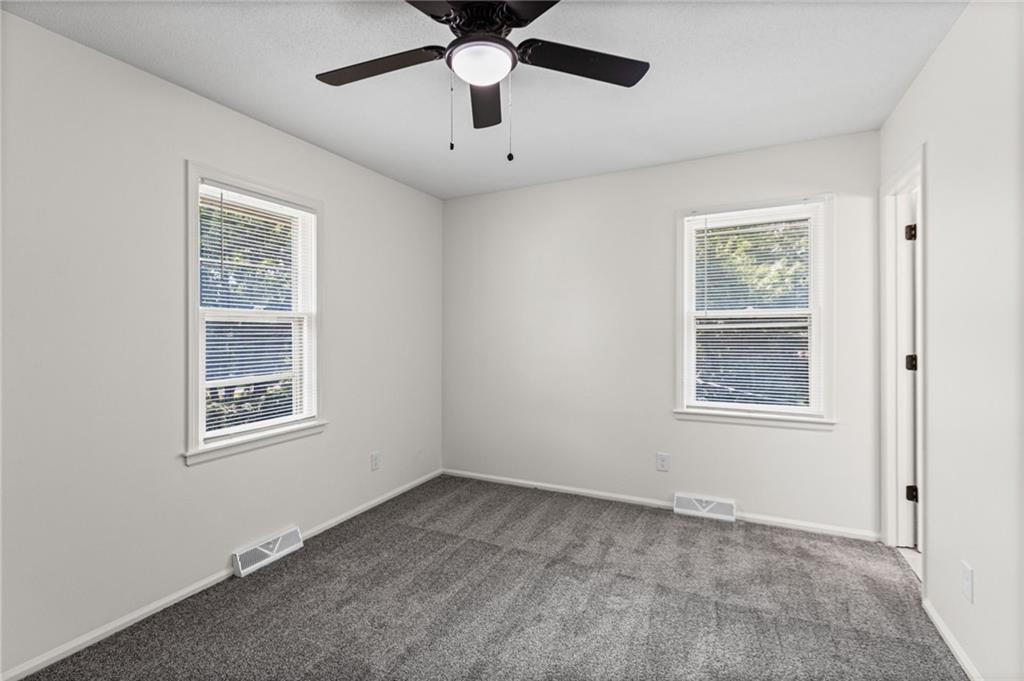
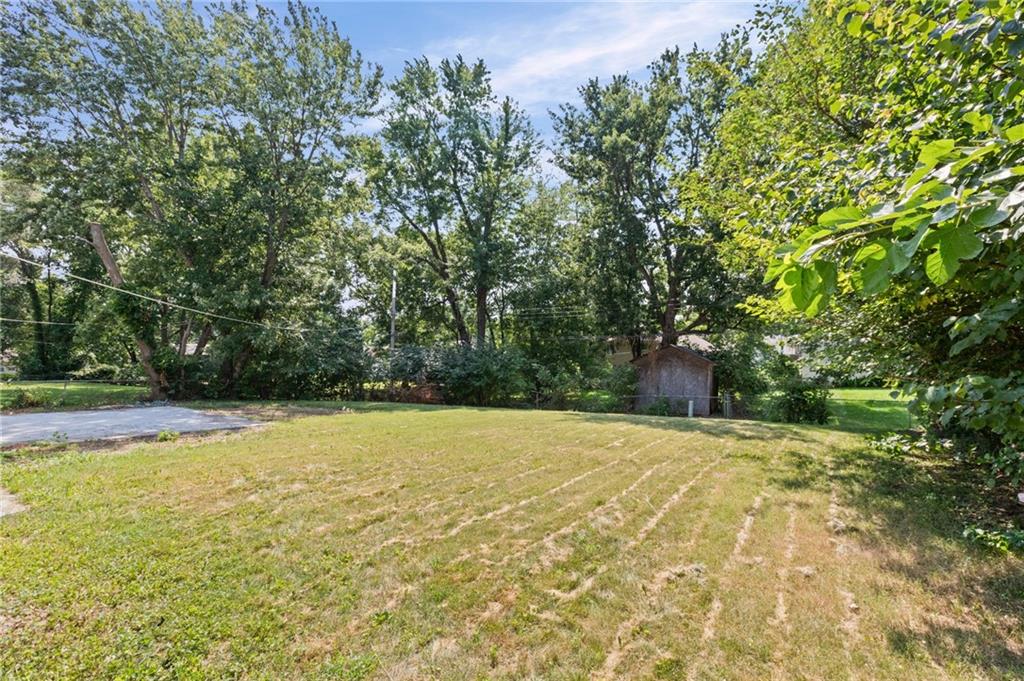
MOVE-IN READY SIDE-TO-SIDE SPLIT IN A FANTASTIC SOUTH KANSAS CITY LOCATION! Tucked into an established neighborhood just minutes from Longview Lake, you'll love having easy access to boating, fishing, walking trails, parks, and year-round outdoor recreation. Longview Lake features over 900 acres of water, scenic trails, a marina, beaches and countless opportunities to enjoy the outdoors. Inside discover a functional floor plan designed for comfortable everyday living. Inviting main level offers abundant natural light and welcoming living spaces that flow seamlessly with luxury vinyl plank floors into the dining area and kitchen, making entertaining a breeze. Kitchen features quartz countertops, white cabinets, eat-in island and stainless steel appliances. Upstairs, find the primary bedroom with private en-suite. 2 additional bedrooms and a 2nd full bath. Finished lower level provides the perfect flex space for a family room, home office, playroom or workout area. Walk-out from here to the patio and enjoy relaxing evenings or weekend gatherings in the backyard with plenty of room for outdoor fun, gardening or pets. Conveniently located near shopping, dining, schools, major highways and all the amenities of south Kansas City, this home combines comfort, convenience and a fantastic location. WELCOME HOME!
/u.realgeeks.media/vestwellre/NEWLOGO.png)
Additional Information
- Year Built
- 1972
- School District
- Hickman Mills
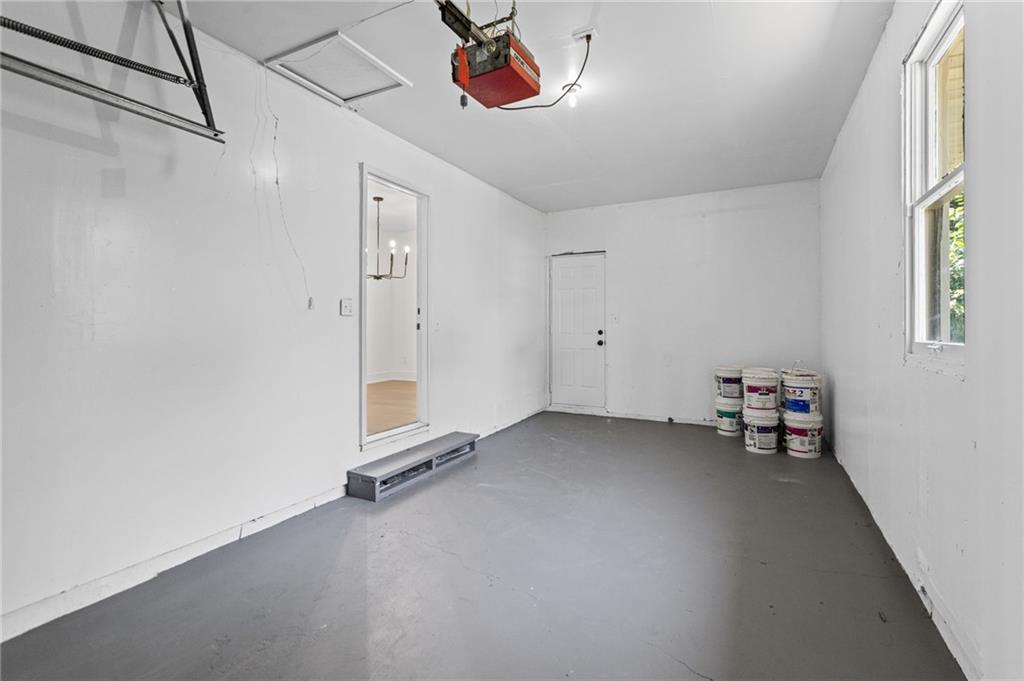
- Garage
- Yes
- Garage Spaces
- 1
- Lot Description
- City Lot, Level, Many Trees
- Basement
- Yes
- Basement Description
- Finished, Full, Walk-Out Access
- Fireplace
- Yes
- Fireplace Description
- Family Room
- Interior Features
- Ceiling Fan(s), Kitchen Island
- Roof
- Composition
- Central Air
- Electric
- Sewer
- Public Sewer
- Architecture
- Traditional
- Construction
- Frame, Vinyl Siding
- Water
- Public
- Cooling
- Electric
- Heating
- Forced Air
- Taxes
- $2,215
Mortgage Calculator
Listing courtesy of Bryan Huff of Keller Williams Realty Partners Inc..
The data relating to real estate displayed on this website comes in part from the Heartland Multiple Listing Service database compilation. The properties displayed on this website may not be all of the properties in the Heartland MLS database compilation, or all of the properties listed with other brokers participating in the Heartland MLS IDX program. Detailed information about the properties displayed on this website includes the name of the listing company.
The information displayed on this page is confidential, proprietary, and copyrighted information of Heartland Multiple Listing Service, Inc. (“Heartland MLS”). Copyright 2026, Heartland Multiple Listing Service, Inc. Heartland MLS and the company represented by this website do not make any warranty or representation concerning the timeliness or accuracy of the information displayed herein. In consideration for the receipt of the information on this page, the recipient agrees to use the information solely for the private noncommercial purpose of identifying a property in which the recipient has a good faith interest in acquiring. Data last updated . Terms of Use