12314 W 169th Terrace, Overland Park, KS 66221
- $999,000
- 5
- BD
- 6.5
- BA
- 4,255
- SqFt













- List Price
- $999,000
- Price Change
- ▼ $51,000 1787285030
- MLS#
- 2631948
- Status
- ACTIVE
- Type
- Single Family Residential
- Sub Type
- Single Family Residence
- Bedrooms
- 5
- Bathrooms
- 6.5
- Living Area
- 4,255
- Lot Size
- 11,412
- Acres
- 0.26
- Subdivision
- CENTURY FARMS
Property Description
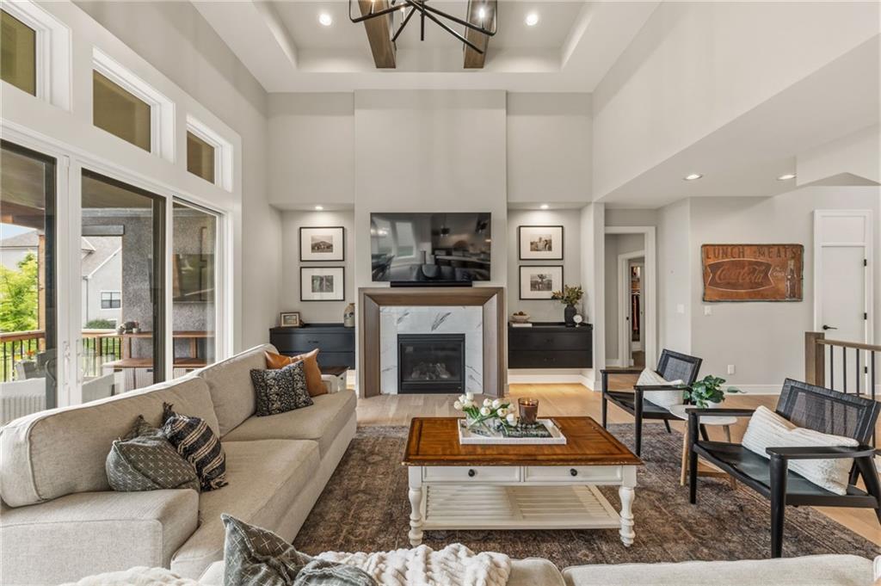
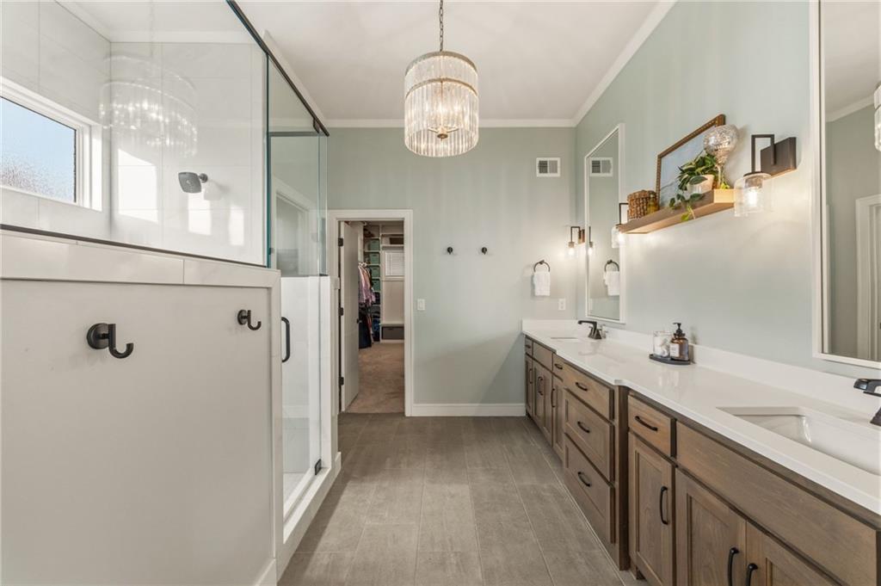
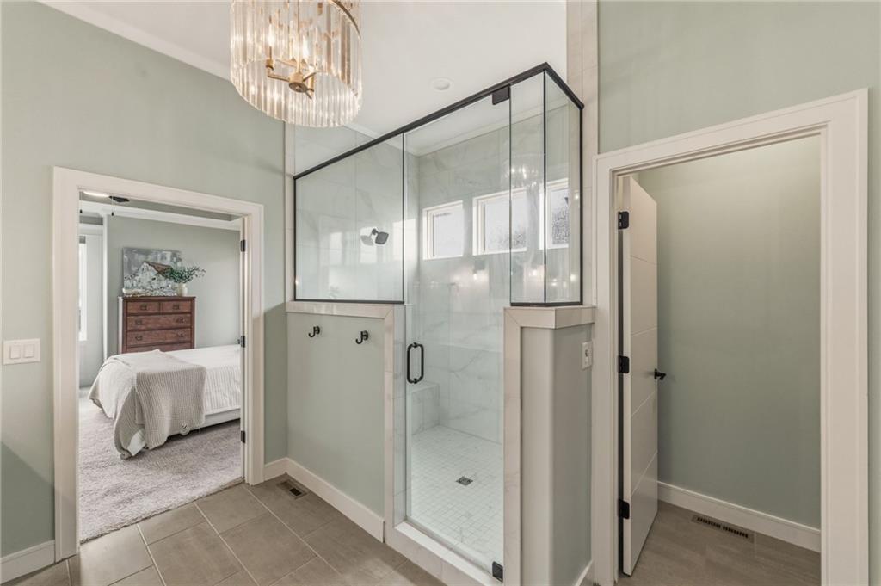
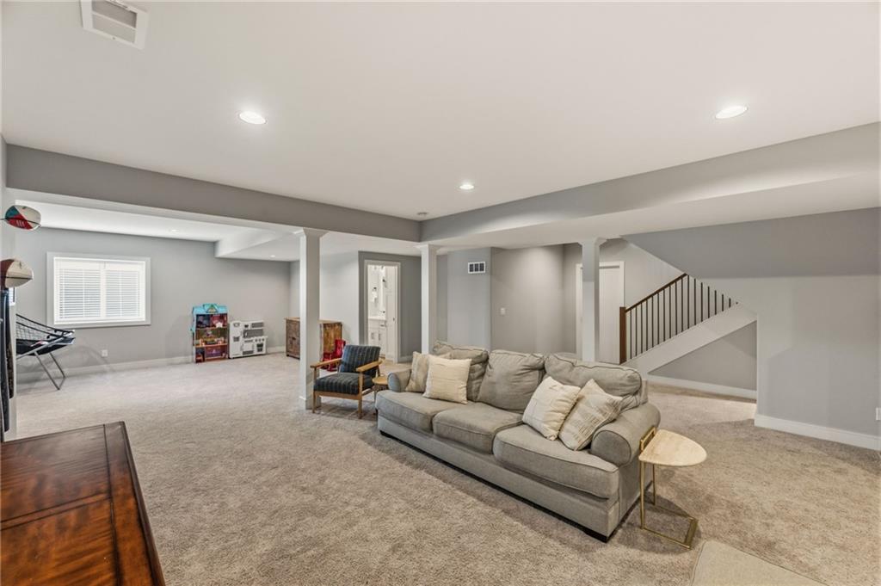
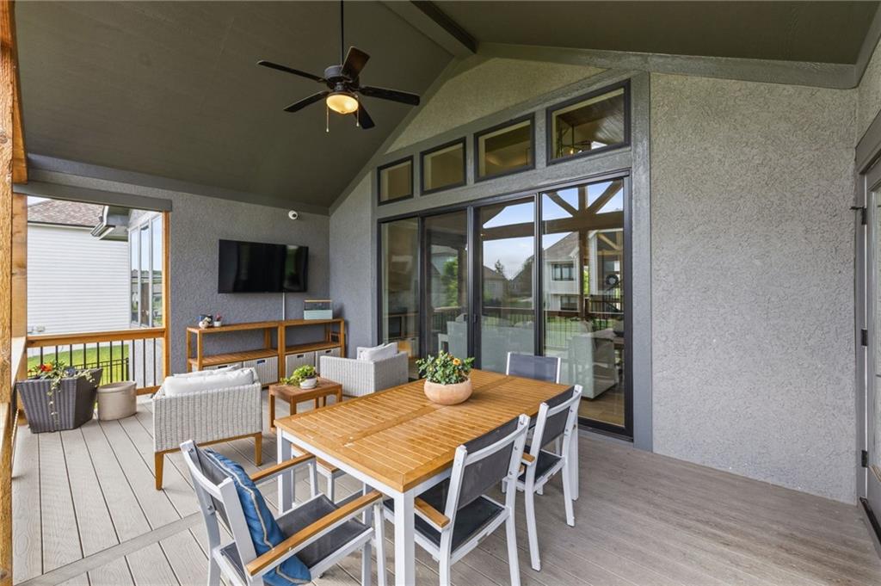
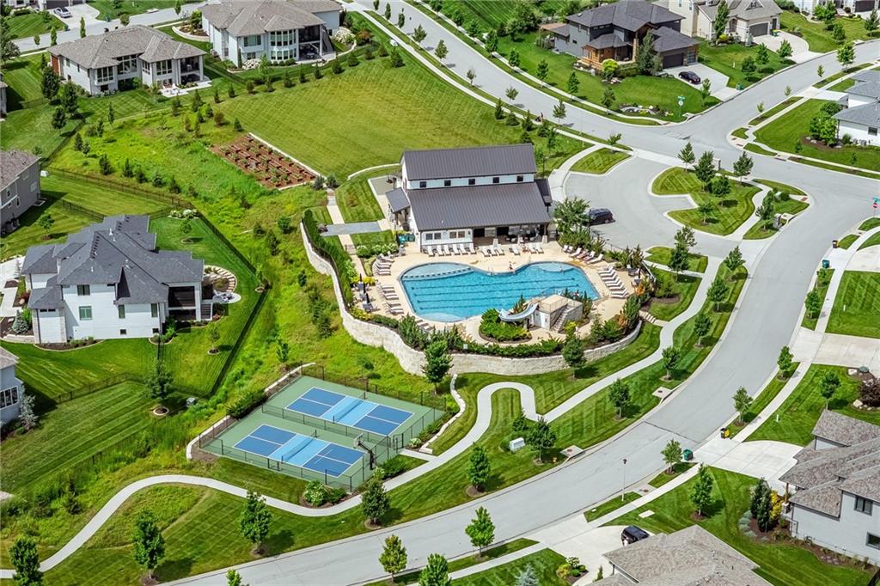
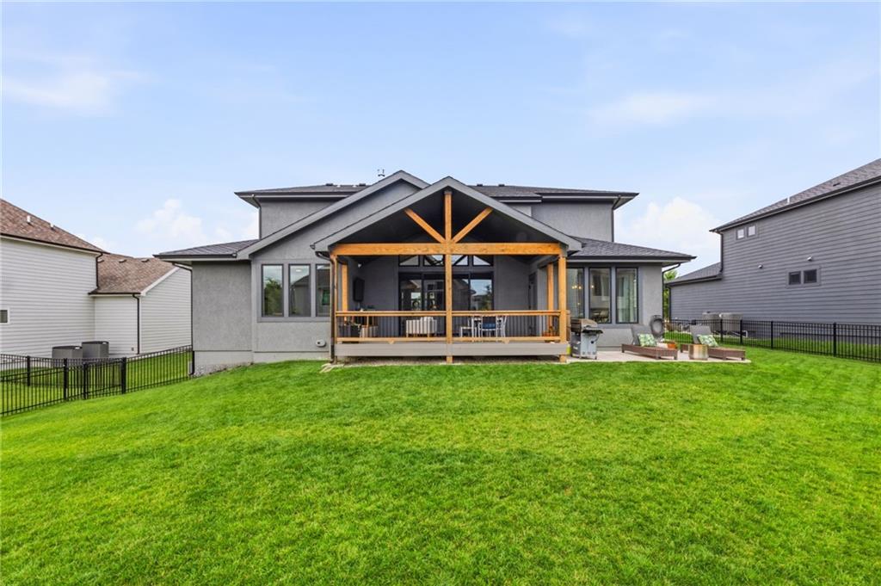
Why wait to build when you can own this better than new Bickimer Homes Augusta 1.5 story today!? Nestled on a quiet cul de sac in the highly sought after Estates section of Century Farms, this exceptional 5 bedroom, 6.1 bath home has been lightly lived in & loaded with premium upgrades. Designed for everyday living and effortless entertaining, the popular Augusta floor plan offers 2 bedrooms on the main level, including a luxurious primary suite featuring a redesigned spa inspired bathroom with an oversized walk in shower and dual shower head. Every bedroom in this home enjoys its own private bath, & the upper level bedrooms feature spacious walk in closets. Soaring ceilings & walls of windows fill the great room with natural light, while the chef's kitchen impresses with an oversized island, upgraded appliances, prep pantry, expansive mudroom & main level laundry room with a second laundry closet upstairs! Perfect for multigenerational living! Professionally finished by the builder, the lower level adds incredible versatility with a full bath, plumbing for a future wet bar, a large media area, storage closet, & not one but TWO oversized storage rooms with endless possibilities for use! The striking modern exterior showcases stucco on all four sides, premium black framed windows, real stone accents, a Presidential 50 year roof, and enhanced landscaping. Step outside to relax or entertain on the covered composite deck and expanded patio overlooking the backyard. This rare opportunity offers all the benefits of new construction without the wait, expense, or uncertainty of today's build timelines. Residents enjoy resort style amenities including a clubhouse, fitness center, swimming pool, pickleball and basketball courts, fire pit, playground, walking trails, and community garden. Located within award winning Blue Valley Schools & just minutes from shopping, dining, & everyday conveniences, this exceptional home delivers luxury & immediate availability.
/u.realgeeks.media/vestwellre/NEWLOGO.png)
Additional Information
- Year Built
- 2023
- School District
- Blue Valley
- Elementary School
- Aspen Grove
- Middle School
- Wolf Springs
- High School
- Blue Valley Southwest
- Hoa Amount
- 1200
- Hoa Due
- Annually
- Garage
- Yes
- Garage Spaces
- 3
- Lot Description
- City Limits, Cul-De-Sac, Level, Sprinkler-In Ground
- Basement
- Yes
- Basement Description
- Finished, Full, Radon Mitigation System
- Fireplace
- Yes
- Fireplace Description
- Gas, Great Room
- Interior Features
- Ceiling Fan(s), Custom Cabinets, Kitchen Island, Painted Cabinets, Pantry, In-Law Floorplan, Vaulted Ceiling(s), Walk-In Closet(s)
- Roof
- Composition
- Central Air
- Electric
- Sewer
- Public Sewer
- Architecture
- Traditional
- Construction
- Stone Trim, Stucco
- Water
- Public
- Cooling
- Electric
- Heating
- Natural Gas, Forced Air
- Taxes
- $12,839
- Available Amenities
- Clubhouse, Exercise Room, Other, Pickleball Court(s), Play Area, Pool, Trail(s)
Mortgage Calculator
Listing courtesy of THOMAS REAL ESTATE GROUP of ReeceNichols - Leawood.
The data relating to real estate displayed on this website comes in part from the Heartland Multiple Listing Service database compilation. The properties displayed on this website may not be all of the properties in the Heartland MLS database compilation, or all of the properties listed with other brokers participating in the Heartland MLS IDX program. Detailed information about the properties displayed on this website includes the name of the listing company.
The information displayed on this page is confidential, proprietary, and copyrighted information of Heartland Multiple Listing Service, Inc. (“Heartland MLS”). Copyright 2026, Heartland Multiple Listing Service, Inc. Heartland MLS and the company represented by this website do not make any warranty or representation concerning the timeliness or accuracy of the information displayed herein. In consideration for the receipt of the information on this page, the recipient agrees to use the information solely for the private noncommercial purpose of identifying a property in which the recipient has a good faith interest in acquiring. Data last updated . Terms of Use