420 Meadowlark Drive, Raymore, MO 64083
- $449,900
- 4
- BD
- 2.5
- BA
- 2,295
- SqFt










- List Price
- $449,900
- MLS#
- 2631950
- Status
- ACTIVE
- Type
- Single Family Residential
- Sub Type
- Single Family Residence
- Bedrooms
- 4
- Bathrooms
- 2.5
- Living Area
- 2,295
- Lot Size
- 10,018
- Acres
- 0.23
- Subdivision
- Timber Trails
Property Description
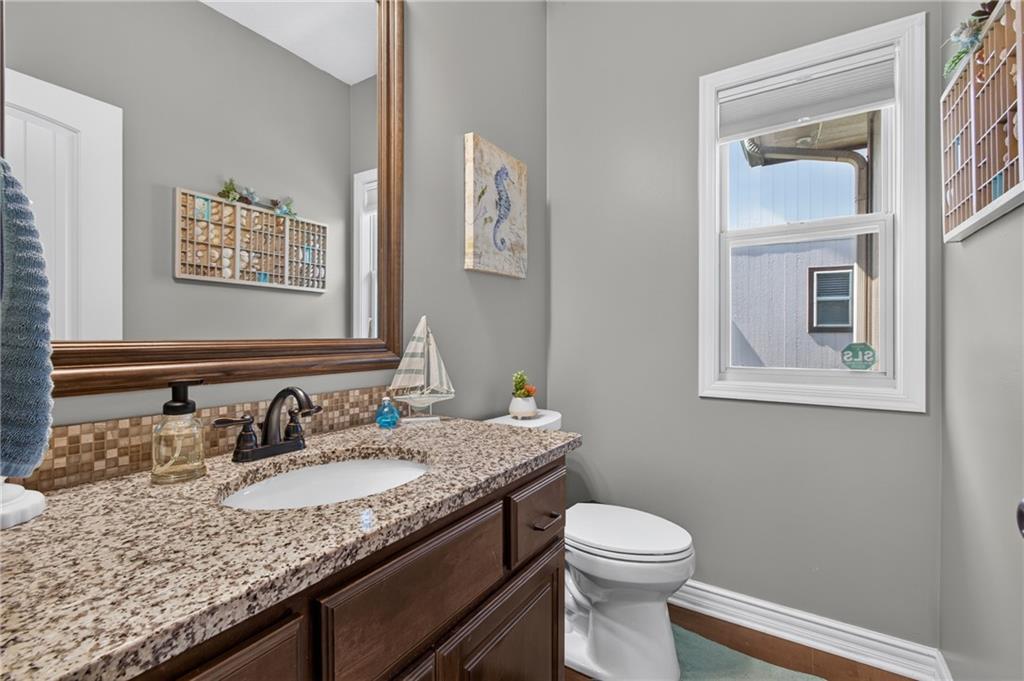
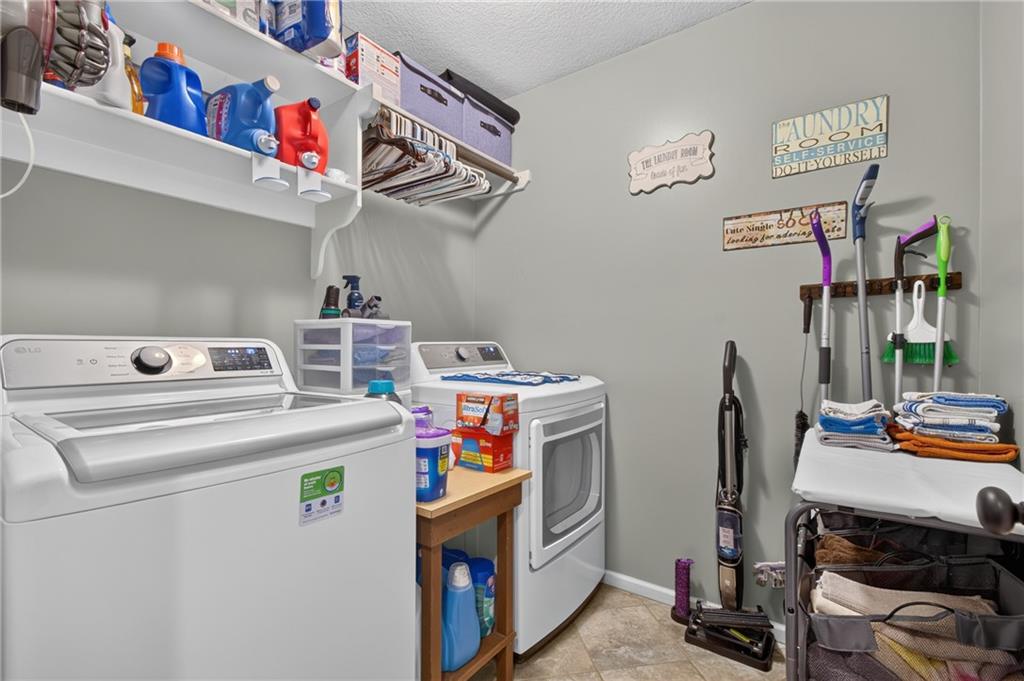
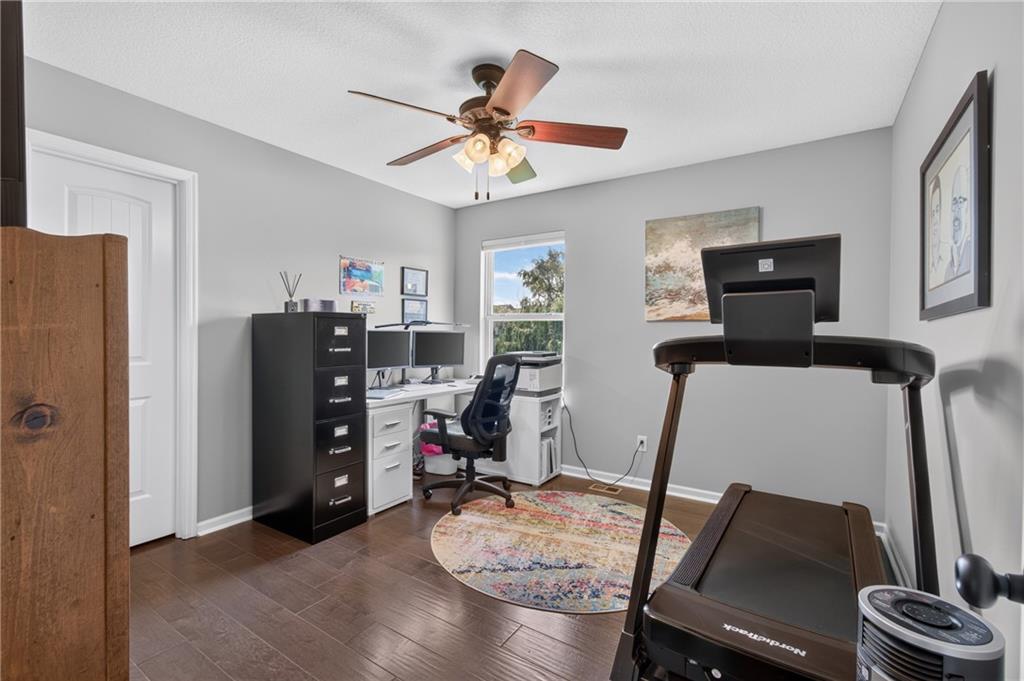
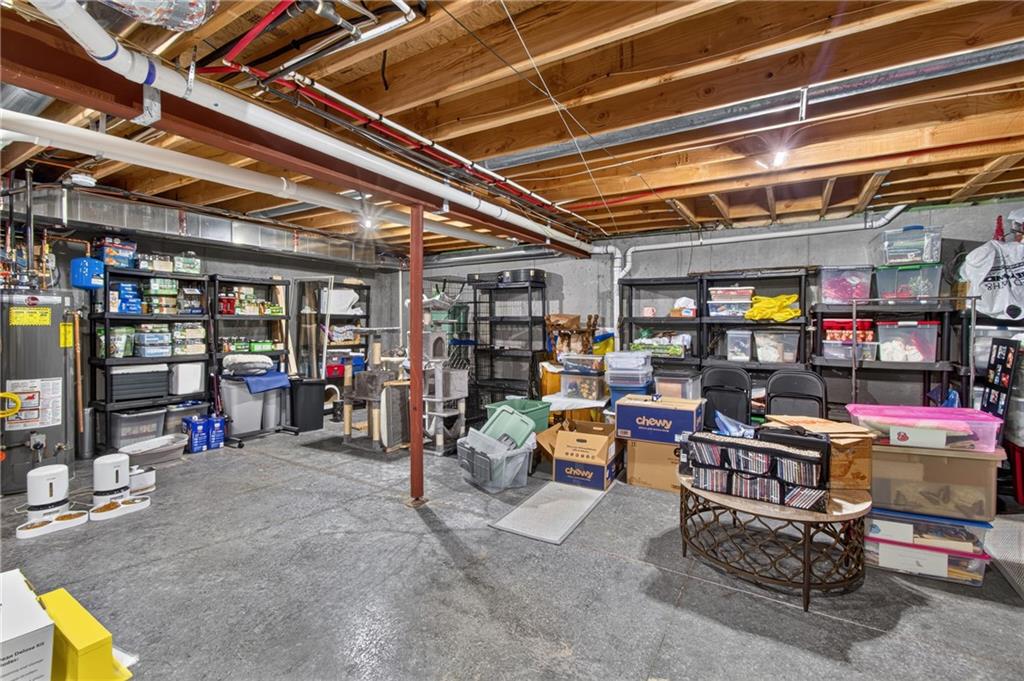
From everyday moments to life's biggest celebrations, this is a home designed for it all. Beautifully maintained in Timber Trails, this four bedroom home offers warm hardwood floors throughout, bright open living spaces, large bedrooms, and a kitchen that naturally becomes the center of it all. Picture mornings around the island, evenings by the fireplace, and weekends with room to gather, relax, and enjoy being home. The spacious primary suite gives you a quiet place to unwind, while the unfinished basement leaves room for whatever life needs next, whether that is a movie room, home gym, playroom, office, or additional living space. With a large backyard, three car garage, neighborhood pool, trails, playground, and a location close to shopping, dining, and highways, this is one you need to experience in person.
/u.realgeeks.media/vestwellre/NEWLOGO.png)
Additional Information
- Year Built
- 2014
- School District
- Raymore-Peculiar
- Elementary School
- Eagle Glen
- Middle School
- Raymore-Peculiar East
- High School
- Raymore-Peculiar
- Hoa Amount
- 50
- Hoa Due
- Monthly
- Garage
- Yes
- Garage Spaces
- 3
- Lot Description
- City Lot, Level
- Basement
- Yes
- Basement Description
- Egress Window(s), Full, Stubbed for Bath, Sump Pump
- Fireplace
- Yes
- Fireplace Description
- Gas, Great Room
- Interior Features
- Ceiling Fan(s), Custom Cabinets, Kitchen Island, Pantry, Vaulted Ceiling(s), Walk-In Closet(s)
- Roof
- Composition
- Central Air
- Electric
- Sewer
- Public Sewer
- Architecture
- Traditional
- Construction
- Stone & Frame, Stone Veneer, Wood Siding
- Water
- Public
- Cooling
- Electric
- Heating
- Natural Gas
- Taxes
- $5,728
- Available Amenities
- Play Area, Pool, Trail(s)
Mortgage Calculator
Listing courtesy of Ashley Nicholas of ReeceNichols - Lees Summit.
The data relating to real estate displayed on this website comes in part from the Heartland Multiple Listing Service database compilation. The properties displayed on this website may not be all of the properties in the Heartland MLS database compilation, or all of the properties listed with other brokers participating in the Heartland MLS IDX program. Detailed information about the properties displayed on this website includes the name of the listing company.
The information displayed on this page is confidential, proprietary, and copyrighted information of Heartland Multiple Listing Service, Inc. (“Heartland MLS”). Copyright 2026, Heartland Multiple Listing Service, Inc. Heartland MLS and the company represented by this website do not make any warranty or representation concerning the timeliness or accuracy of the information displayed herein. In consideration for the receipt of the information on this page, the recipient agrees to use the information solely for the private noncommercial purpose of identifying a property in which the recipient has a good faith interest in acquiring. Data last updated . Terms of Use