7223 Mission Road Unit #104, Prairie Village, KS 66208
- $625,000
- 2
- BD
- 2
- BA
- 1,567
- SqFt






- List Price
- $625,000
- MLS#
- 2632136
- Status
- ACTIVE
- Type
- Condo
- Sub Type
- Condominium
- Bedrooms
- 2
- Bathrooms
- 2
- Living Area
- 1,567
- Subdivision
- Normandie Ct
Property Description
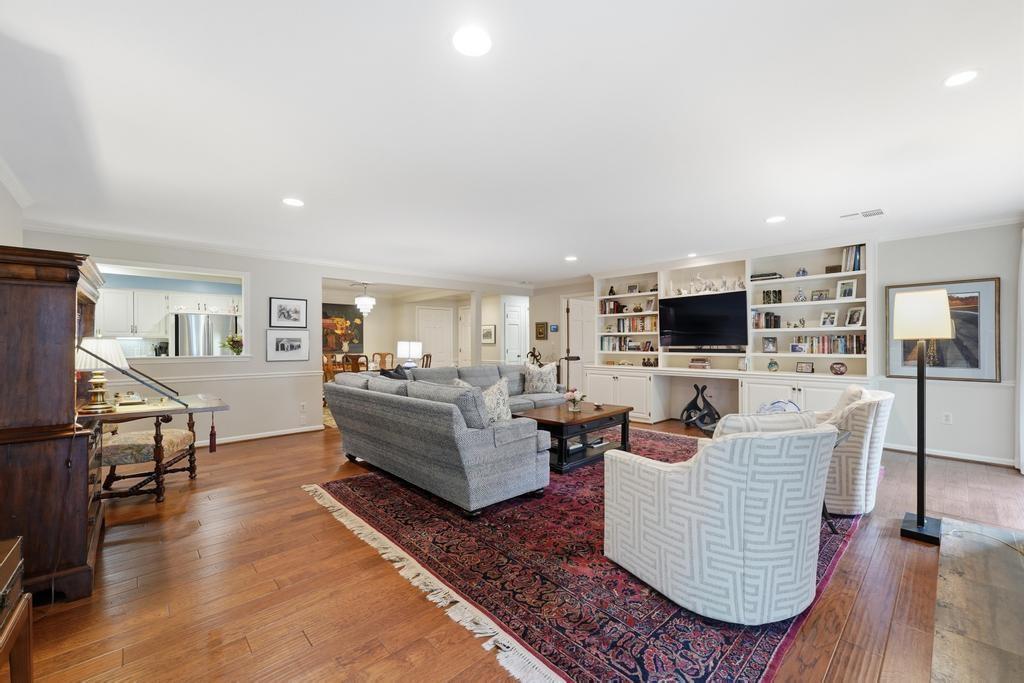
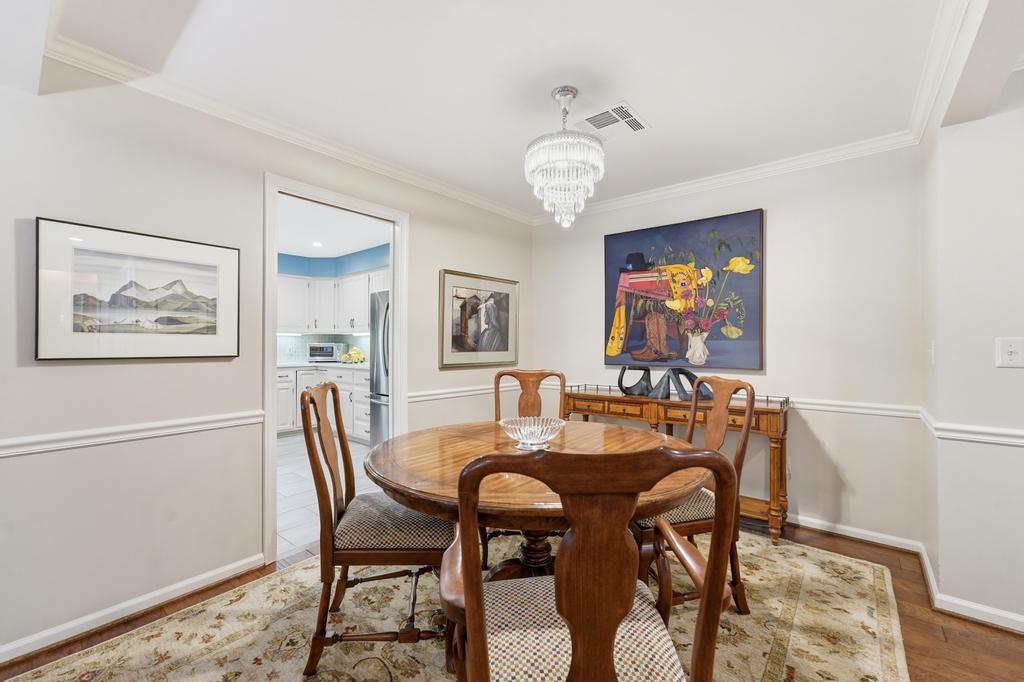
Welcome to this beautifully updated 2-bedroom, 2-bath condo in highly sought-after Normandie Court in Prairie Village. This light-filled home offers an ideal blend of style, comfort, and convenience. The updated kitchen features quartz countertops, stainless steel appliances, and a large opening to the living room, creating a bright, open layout that's perfect for both everyday living and entertaining. The adjacent dining area flows seamlessly into the living space, making it ideal for hosting family and friends. The spacious living room features a cozy fireplace, a wet bar, and a stunning built-in bookcase, while newer windows flood the home with abundant natural light. The generous primary suite offers double closets and a beautifully renovated en-suite bath with a double vanity, walk-in shower, and a private water closet. The spacious second bedroom also features double closets and is conveniently located near the updated second full bath. Additional highlights include in-unit laundry, upgraded bathrooms, and thoughtful updates throughout. Step outside to your private brick patio with an elegant iron fence overlooking peaceful green space. This exceptional home also includes two reserved parking spaces in the secure, enclosed garage along with a private storage unit. Located in one of Prairie Village's most desirable communities, this exceptional condo offers low- maintenance living in a beautiful setting close to shopping, dining, parks, and everything Prairie Village has to offer.
/u.realgeeks.media/vestwellre/NEWLOGO.png)
Additional Information
- Year Built
- 1982
- School District
- Shawnee Mission
- Elementary School
- Belinder
- Middle School
- Indian Hills
- High School
- SM East
- Hoa Amount
- 713
- Hoa Due
- Monthly
- Garage
- Yes
- Garage Spaces
- 2
- Basement
- Yes
- Basement Description
- Concrete
- Fireplace
- Yes
- Fireplace Description
- Living Room
- Interior Features
- Stained Cabinets
- Roof
- Composition
- Central Air
- Electric
- Sewer
- Public Sewer
- Architecture
- French Provincial, Traditional
- Construction
- Stucco
- Water
- City/Public - Verify
- Cooling
- Electric
- Heating
- Electric
- Taxes
- $5,848
- Available Amenities
- Storage
Mortgage Calculator
Listing courtesy of Debbie Kimball of Compass Realty Group.
The data relating to real estate displayed on this website comes in part from the Heartland Multiple Listing Service database compilation. The properties displayed on this website may not be all of the properties in the Heartland MLS database compilation, or all of the properties listed with other brokers participating in the Heartland MLS IDX program. Detailed information about the properties displayed on this website includes the name of the listing company.
The information displayed on this page is confidential, proprietary, and copyrighted information of Heartland Multiple Listing Service, Inc. (“Heartland MLS”). Copyright 2026, Heartland Multiple Listing Service, Inc. Heartland MLS and the company represented by this website do not make any warranty or representation concerning the timeliness or accuracy of the information displayed herein. In consideration for the receipt of the information on this page, the recipient agrees to use the information solely for the private noncommercial purpose of identifying a property in which the recipient has a good faith interest in acquiring. Data last updated . Terms of Use