1221 Saddle Court, Raymore, MO 64083
- $409,990
- 4
- BD
- 2.5
- BA
- 2,175
- SqFt
- List Price
- $409,990
- Price Change
- ▼ $18,015 1784575301
- MLS#
- 2632168
- Status
- ACTIVE
- Type
- Single Family Residential
- Sub Type
- Single Family Residence
- Bedrooms
- 4
- Bathrooms
- 2.5
- Living Area
- 2,175
- Lot Size
- 5,663
- Acres
- 0.13
- Subdivision
- Saddlebrook
Property Description
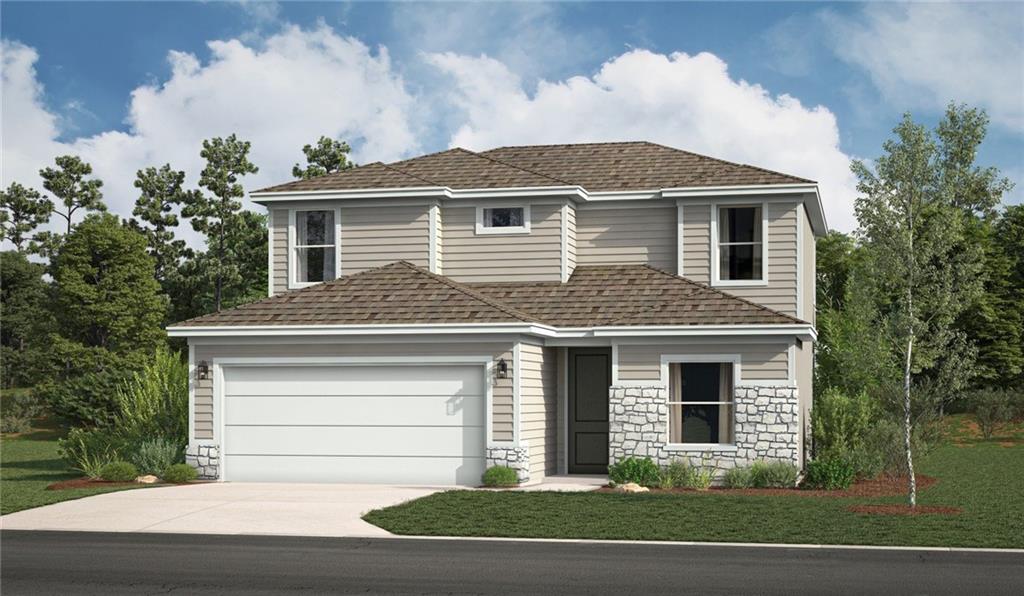
Welcome home to this stunning Cain floor plan in Raymore's Saddlebrook community, showcasing a modern prairie exterior! Step inside to grand 10' ceilings with 8' interior doors throughout your main level, adding an elevated sense of space and style. The gourmet kitchen impresses with stainless teel appliances, a built-in gas cooktop beneath a sleek glass hood vent, and a built-in microwave positioned above the wall over within custom built-in cabinetry for a clean, cohesive look. A stylish black composite sink rounds out the kitchen's thoughtful design. With flexible living space and premium finishes throughout, this home is ready to impress. Schedule your tour today!
/u.realgeeks.media/vestwellre/NEWLOGO.png)
Additional Information
- Year Built
- 2026
- School District
- Raymore-Peculiar
- Elementary School
- Stonegate
- Middle School
- Raymore-Peculiar South
- High School
- Raymore-Peculiar
- Garage
- Yes
- Garage Spaces
- 2
- Lot Description
- City Lot
- Basement Description
- Slab
- Fireplace Description
- Electric
- Interior Features
- Ceiling Fan(s), Custom Cabinets, Kitchen Island, Painted Cabinets, Pantry, Stained Cabinets, Vaulted Ceiling(s), Walk-In Closet(s)
- Roof
- Composition
- Central Air
- Electric
- Sewer
- Public Sewer
- Architecture
- Traditional
- Construction
- Board & Batten Siding
- Water
- Public
- Cooling
- Electric
- Heating
- Forced Air
- Taxes
- $10
Mortgage Calculator
Listing courtesy of Lexie Shores of ReeceNichols - Lees Summit.
The data relating to real estate displayed on this website comes in part from the Heartland Multiple Listing Service database compilation. The properties displayed on this website may not be all of the properties in the Heartland MLS database compilation, or all of the properties listed with other brokers participating in the Heartland MLS IDX program. Detailed information about the properties displayed on this website includes the name of the listing company.
The information displayed on this page is confidential, proprietary, and copyrighted information of Heartland Multiple Listing Service, Inc. (“Heartland MLS”). Copyright 2026, Heartland Multiple Listing Service, Inc. Heartland MLS and the company represented by this website do not make any warranty or representation concerning the timeliness or accuracy of the information displayed herein. In consideration for the receipt of the information on this page, the recipient agrees to use the information solely for the private noncommercial purpose of identifying a property in which the recipient has a good faith interest in acquiring. Data last updated . Terms of Use