8710 W 132nd Place, Overland Park, KS 66213
- $569,900
- 4
- BD
- 3.5
- BA
- 3,031
- SqFt














- List Price
- $569,900
- MLS#
- 2632194
- Status
- ACTIVE
- Type
- Single Family Residential
- Sub Type
- Single Family Residence
- Bedrooms
- 4
- Bathrooms
- 3.5
- Living Area
- 3,031
- Lot Size
- 8,672
- Acres
- 0.20
- Subdivision
- Stonegate
Property Description
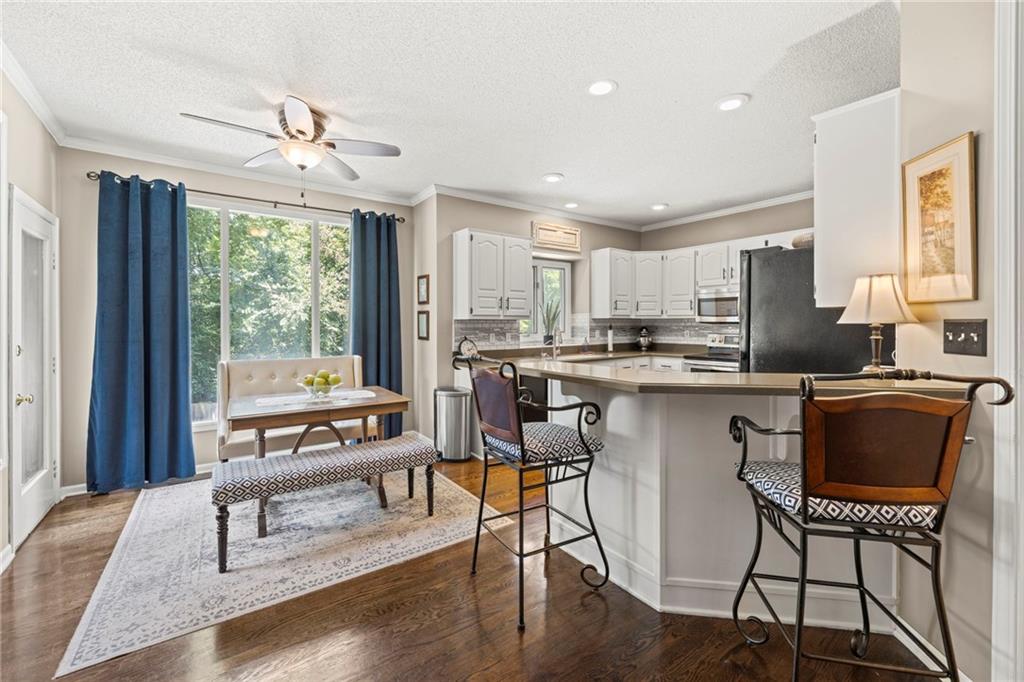
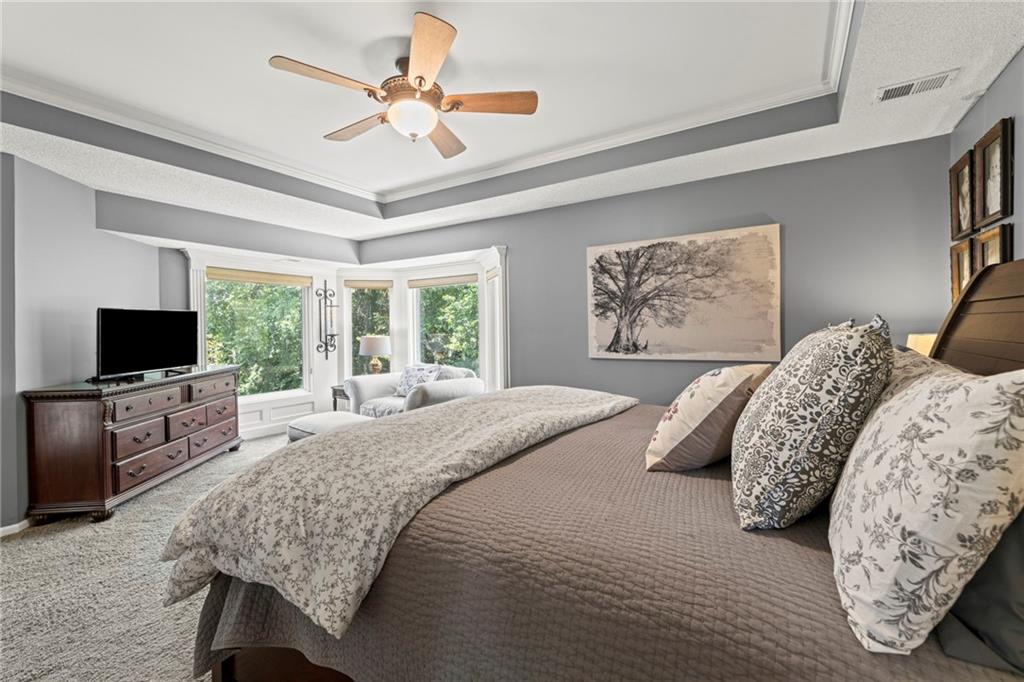
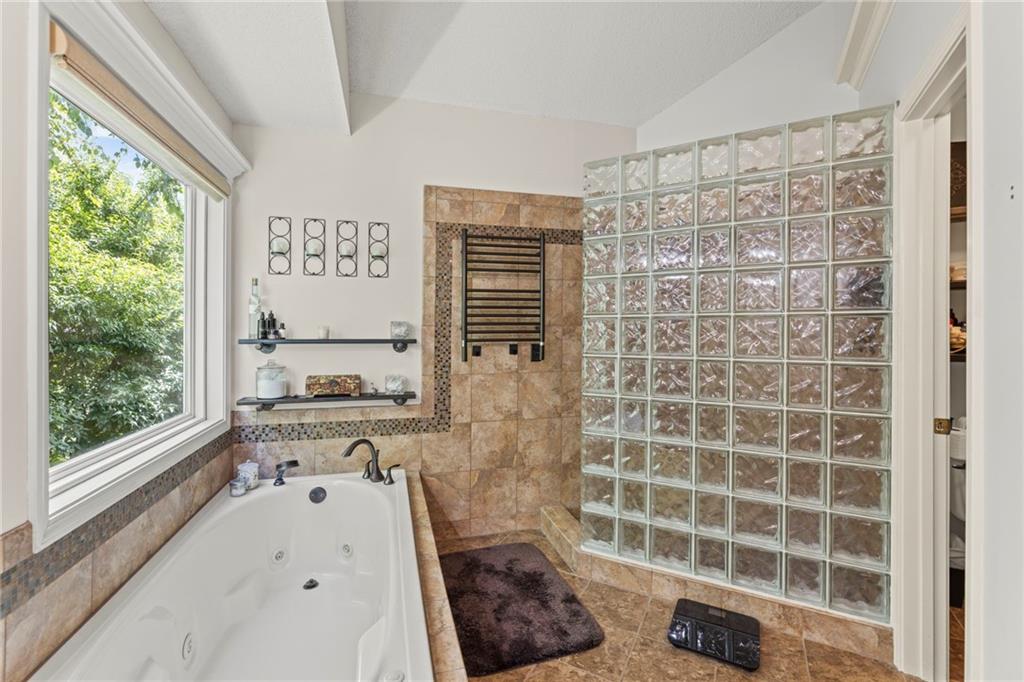
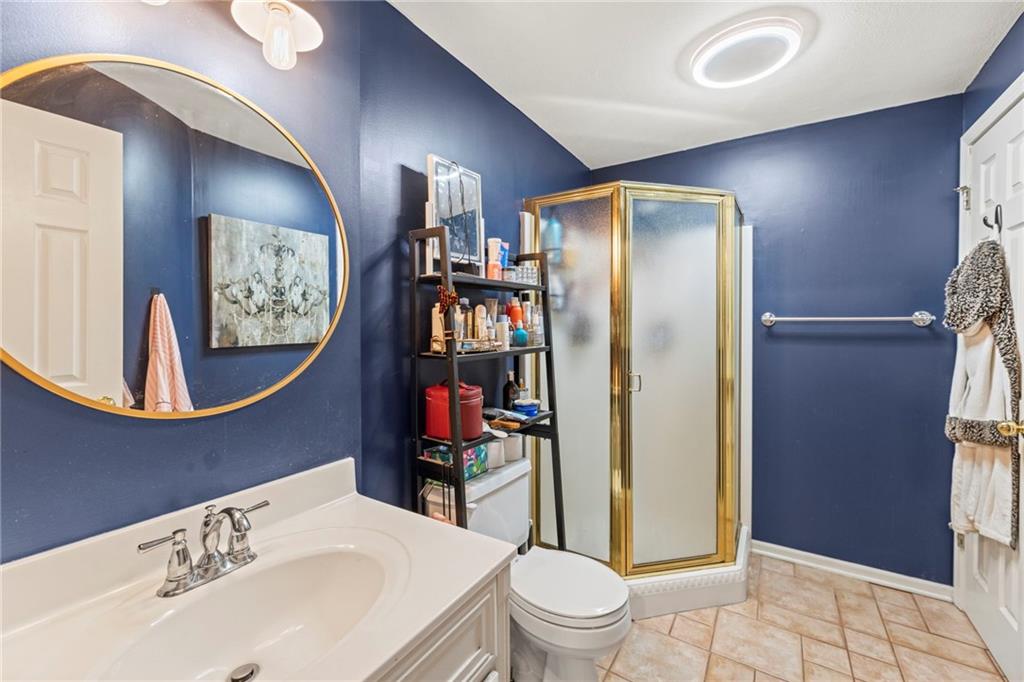
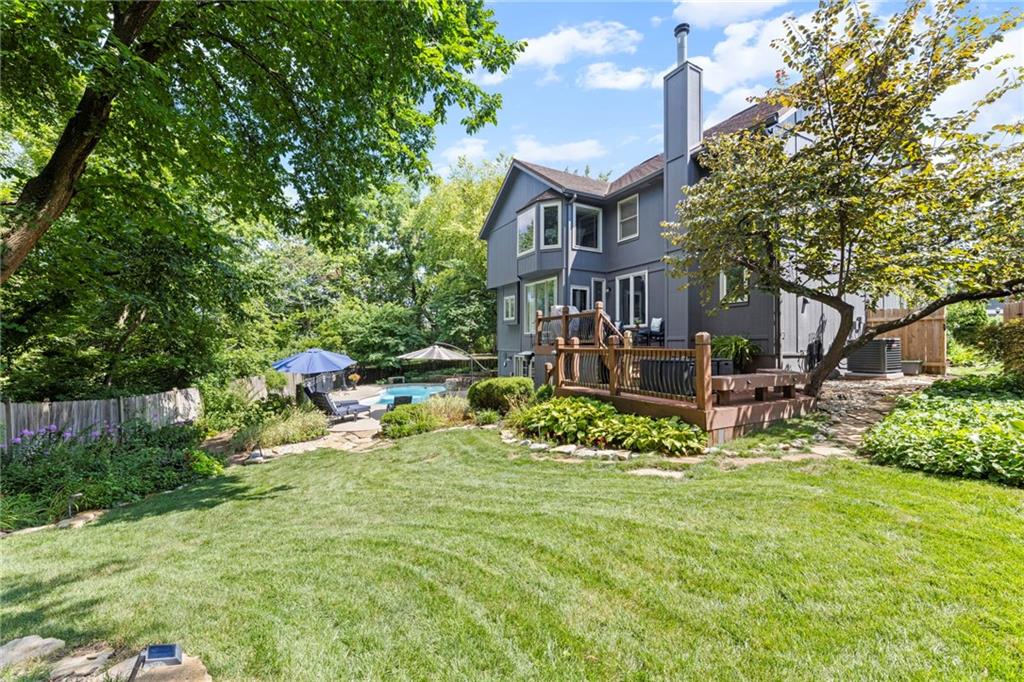
Resort-style living begins here! Nestled on a private cul-de-sac, this exceptional home is surrounded by lush landscaping and mature trees, creating the perfect backdrop for the stunning SWIMMING POOL—the centerpiece of an incredible outdoor retreat designed for relaxing, entertaining, and making lasting memories. Inside, soaring ceilings and a dramatic wraparound staircase create an unforgettable first impression. The thoughtfully designed floor plan offers open, light-filled living spaces that flow seamlessly into the fabulous kitchen, making everyday living and entertaining effortless. The daylight walkout basement provides exceptional additional living space with abundant natural light and endless possibilities. Escape to the luxurious primary suite, complete with a private sitting area, an expansive walk-in closet, and a spa-inspired bath featuring a separate soaking tub and glass-enclosed shower. The location is simply outstanding. Grocery stores, an outdoor shopping mall, exceptional dining, shopping, golf, soccer, and countless everyday conveniences are literally moments from your doorstep. From the resort-style backyard and sparkling pool to the elegant interior, private cul-de-sac setting, and unbeatable location, this home truly offers the lifestyle you've been waiting for.
/u.realgeeks.media/vestwellre/NEWLOGO.png)
Additional Information
- Year Built
- 1992
- School District
- Blue Valley
- Elementary School
- Heartland
- Middle School
- Harmony
- High School
- Blue Valley NW
- Garage
- Yes
- Garage Spaces
- 2
- Lot Description
- Cul-De-Sac, Sprinkler-In Ground
- Basement
- Yes
- Basement Description
- Daylight, Finished, Sump Pump, Walk-Out Access
- Fireplace
- Yes
- Fireplace Description
- Family Room, Gas
- Interior Features
- Ceiling Fan(s), Pantry, Vaulted Ceiling(s), Walk-In Closet(s)
- Exterior Features
- Fire Pit
- Roof
- Composition
- Central Air
- Heat Pump
- Sewer
- Public Sewer
- Architecture
- Traditional
- Construction
- Frame, Wood Siding
- Water
- Public
- Cooling
- Heat Pump
- Heating
- Heat Pump, Natural Gas
- Taxes
- $6,267
- Pool Description
- In Ground
Mortgage Calculator
Listing courtesy of Michael Hagen of EXP Realty LLC.
The data relating to real estate displayed on this website comes in part from the Heartland Multiple Listing Service database compilation. The properties displayed on this website may not be all of the properties in the Heartland MLS database compilation, or all of the properties listed with other brokers participating in the Heartland MLS IDX program. Detailed information about the properties displayed on this website includes the name of the listing company.
The information displayed on this page is confidential, proprietary, and copyrighted information of Heartland Multiple Listing Service, Inc. (“Heartland MLS”). Copyright 2026, Heartland Multiple Listing Service, Inc. Heartland MLS and the company represented by this website do not make any warranty or representation concerning the timeliness or accuracy of the information displayed herein. In consideration for the receipt of the information on this page, the recipient agrees to use the information solely for the private noncommercial purpose of identifying a property in which the recipient has a good faith interest in acquiring. Data last updated . Terms of Use