11001 Glen Arbor Road, Kansas City, MO 64114
- $419,500
- 3
- BD
- 3
- BA
- 1,562
- SqFt







- List Price
- $419,500
- MLS#
- 2632275
- Status
- ACTIVE
- Type
- Single Family Residential
- Sub Type
- Single Family Residence
- Bedrooms
- 3
- Bathrooms
- 3
- Living Area
- 1,562
- Lot Size
- 9,396
- Acres
- 0.22
- Subdivision
- Country Lane Estates
Property Description
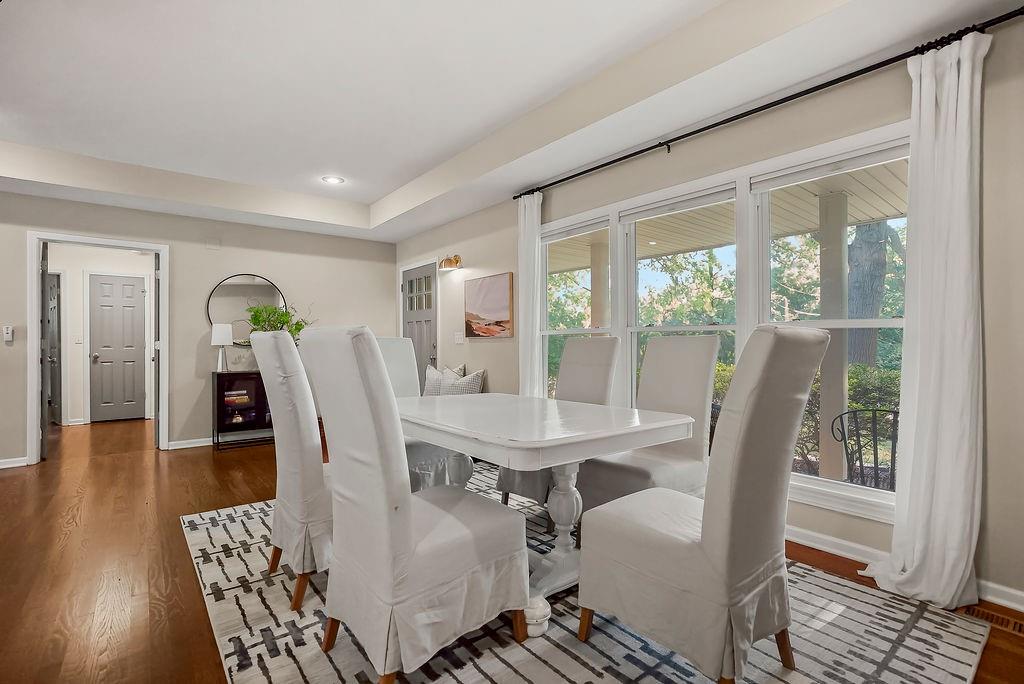
Beautiful Updated Ranch with Backyard Pool Oasis! Welcome home to this beautifully maintained 3-bedroom, 3-full-bath ranch offering comfortable one-level living, stylish updates, and exceptional outdoor entertaining space. The inviting curb appeal leads into a bright, open living and dining area featuring rich hardwood floors, neutral décor, and abundant natural light. The spacious kitchen is equipped with warm wood cabinetry, stainless steel appliances, ample counter space, and generous storage—perfect for everyday living and hosting guests. The thoughtful floor plan provides comfortable bedrooms and three full bathrooms, offering flexibility for family, guests, or a home office. Step outside to your own private backyard retreat featuring an in-ground swimming pool, expansive patio/deck area, mature landscaping, and a fully fenced yard—ideal for summer gatherings, relaxing weekends, and outdoor entertaining. Additional highlights include: attached 2-car garage, hardwood flooring in the main living areas, updated lighting and neutral finishes, spacious layout with excellent flow, and an established neighborhood with mature trees. This move-in-ready ranch combines timeless charm, functional living space, and an incredible backyard oasis. Don't miss the opportunity to make this home yours!
/u.realgeeks.media/vestwellre/NEWLOGO.png)
Additional Information
- Year Built
- 1960
- School District
- Center
- Elementary School
- Red Bridge
- Middle School
- Center
- High School
- Center
- Garage
- Yes
- Garage Spaces
- 2
- Lot Description
- City Lot, Sprinkler-In Ground
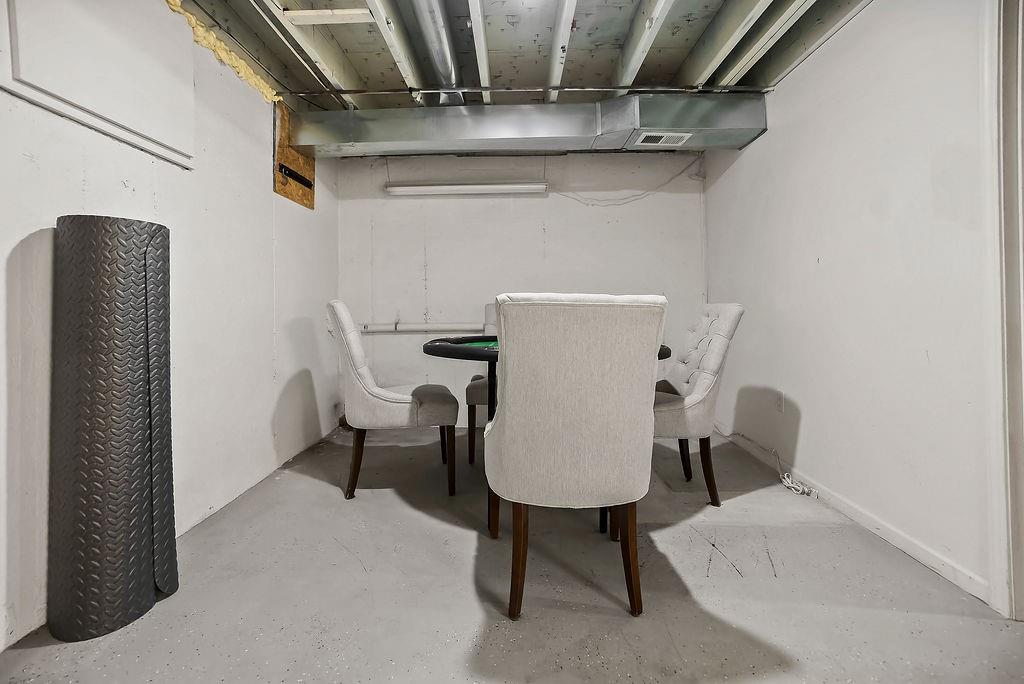
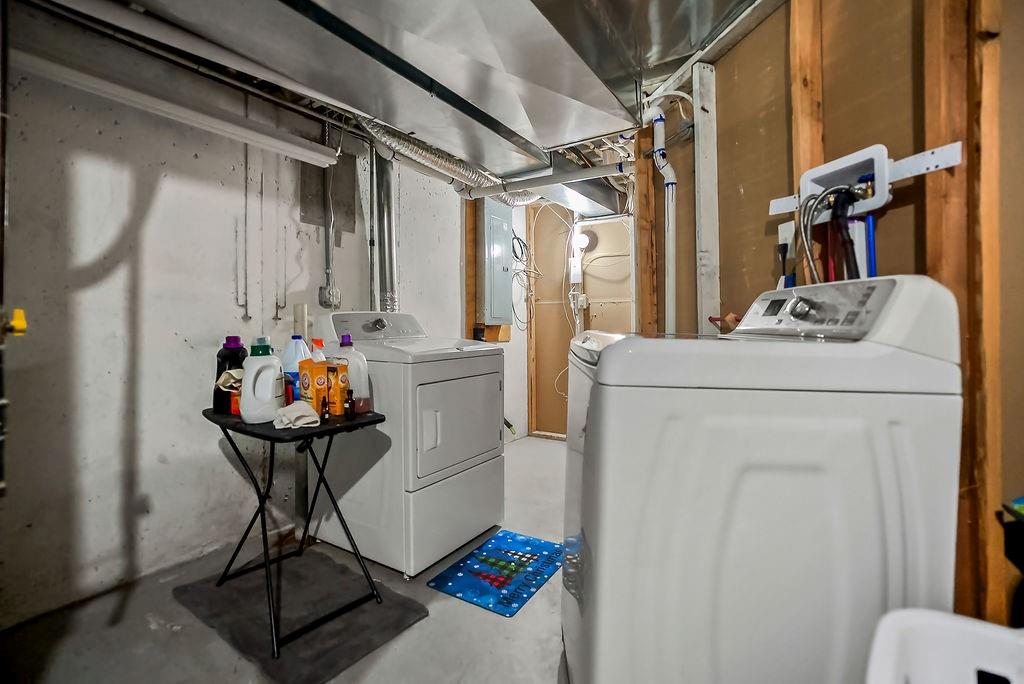
- Basement
- Yes
- Basement Description
- Concrete, Full
- Fireplace
- Yes
- Fireplace Description
- Gas Starter, Hearth Room
- Interior Features
- Ceiling Fan(s), Pantry, Stained Cabinets
- Roof
- Composition
- Central Air
- Electric
- Sewer
- Public Sewer
- Architecture
- Traditional
- Construction
- Brick Trim, Vinyl Siding
- Water
- Public
- Cooling
- Electric
- Heating
- Forced Air
- Taxes
- $3,751
- Pool Description
- In Ground
Mortgage Calculator
Listing courtesy of Abby Bone of Parkway Real Estate LLC.
The data relating to real estate displayed on this website comes in part from the Heartland Multiple Listing Service database compilation. The properties displayed on this website may not be all of the properties in the Heartland MLS database compilation, or all of the properties listed with other brokers participating in the Heartland MLS IDX program. Detailed information about the properties displayed on this website includes the name of the listing company.
The information displayed on this page is confidential, proprietary, and copyrighted information of Heartland Multiple Listing Service, Inc. (“Heartland MLS”). Copyright 2026, Heartland Multiple Listing Service, Inc. Heartland MLS and the company represented by this website do not make any warranty or representation concerning the timeliness or accuracy of the information displayed herein. In consideration for the receipt of the information on this page, the recipient agrees to use the information solely for the private noncommercial purpose of identifying a property in which the recipient has a good faith interest in acquiring. Data last updated . Terms of Use