1479 N 162nd Circle, Basehor, KS 66007
- $500,000
- 4
- BD
- 3
- BA
- 2,395
- SqFt





- List Price
- $500,000
- MLS#
- 2632383
- Status
- ACTIVE
- Type
- Single Family Residential
- Sub Type
- Single Family Residence
- Bedrooms
- 4
- Bathrooms
- 3
- Living Area
- 2,395
- Lot Size
- 9,663
- Acres
- 0.22
- Subdivision
- Grayhawk at Prairie Gardens
Property Description
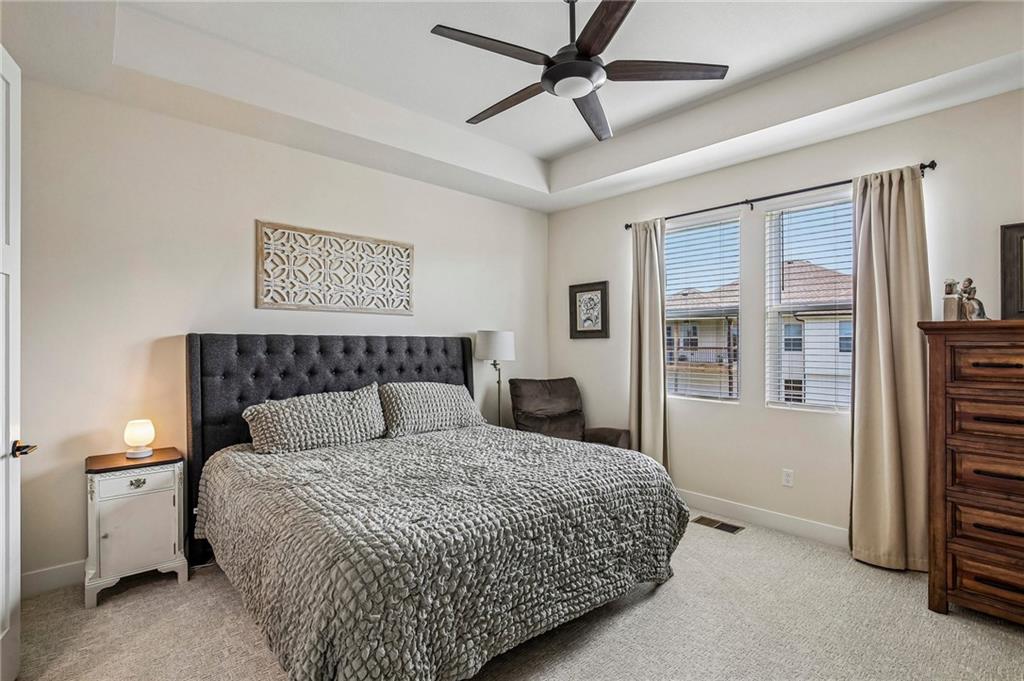
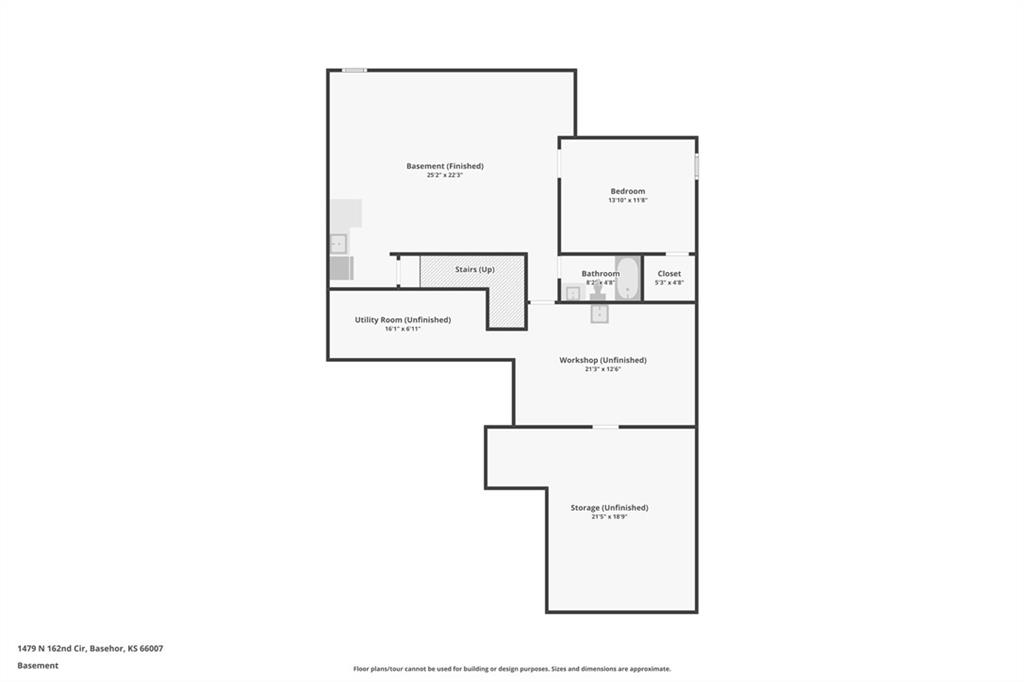
Step inside this immaculate home in the highly desirable Grayhawk at Prairie Gardens subdivision. The welcoming foyer opens to a perfect home office or additional bedroom, filled with natural light. Notice the impressive 8-foot doors and soaring ceilings as you move through the home. An additional bedroom and full bathroom are conveniently located near the front of the home, making an ideal space for guests or family. The luxurious eat-in kitchen is a home chef's dream, featuring stainless steel appliances, ample cabinetry, and a spacious pantry. The adjoining dining area overlooks the lush backyard through large sliding glass doors, creating the perfect setting for everyday living or entertaining. The sellers even added a staircase from the deck for added convenience and easy backyard access. The primary suite offers upgraded plush carpeting and a spa-like en suite bathroom with a huge walk-in closet, providing everything you need for a relaxing retreat. Head downstairs to the beautifully finished lower level, completed during the sellers' ownership. It features a spacious family room perfect for movie nights, a wet bar, an additional bedroom, and a full bathroom—ideal for entertaining or hosting overnight guests. The unfinished storage area provides abundant space for holiday décor, seasonal items, or even a workshop. With thoughtful upgrades, exceptional living space, and meticulous care throughout, this home truly has it all. Schedule your showing today!
/u.realgeeks.media/vestwellre/NEWLOGO.png)
Additional Information
- Year Built
- 2024
- School District
- Basehor-Linwood
- Elementary School
- Gray Hawk
- Middle School
- Basehor-Linwood
- High School
- Basehor-Linwood
- Hoa Amount
- 500
- Hoa Due
- Annually
- Garage
- Yes
- Garage Spaces
- 3
- Lot Description
- Cul-De-Sac, Sprinkler-In Ground
- Basement
- Yes
- Basement Description
- Daylight, Finished, Sump Pump
- Interior Features
- Ceiling Fan(s), Kitchen Island, Pantry, Vaulted Ceiling(s), Walk-In Closet(s), Wet Bar
- Roof
- Composition
- Central Air
- Electric
- Sewer
- Public Sewer
- Architecture
- Traditional
- Construction
- Wood Siding
- Water
- Public
- Cooling
- Electric
- Heating
- Forced Air
- Taxes
- $7,716
- Available Amenities
- Play Area, Pool, Trail(s)
Mortgage Calculator
Listing courtesy of David Gundersen of RE/MAX Realty Suburban Inc.
The data relating to real estate displayed on this website comes in part from the Heartland Multiple Listing Service database compilation. The properties displayed on this website may not be all of the properties in the Heartland MLS database compilation, or all of the properties listed with other brokers participating in the Heartland MLS IDX program. Detailed information about the properties displayed on this website includes the name of the listing company.
The information displayed on this page is confidential, proprietary, and copyrighted information of Heartland Multiple Listing Service, Inc. (“Heartland MLS”). Copyright 2026, Heartland Multiple Listing Service, Inc. Heartland MLS and the company represented by this website do not make any warranty or representation concerning the timeliness or accuracy of the information displayed herein. In consideration for the receipt of the information on this page, the recipient agrees to use the information solely for the private noncommercial purpose of identifying a property in which the recipient has a good faith interest in acquiring. Data last updated . Terms of Use