2511 Forest Avenue, Kansas City, MO 64108
- $795,000
- 3
- BD
- 2.5
- BA
- 2,049
- SqFt






- List Price
- $795,000
- MLS#
- 2632497
- Status
- ACTIVE
- Type
- Single Family Residential
- Sub Type
- Single Family Residence
- Bedrooms
- 3
- Bathrooms
- 2.5
- Living Area
- 2,049
- Lot Size
- 5,512
- Acres
- 0.13
- Subdivision
- Beacon Hill
Property Description
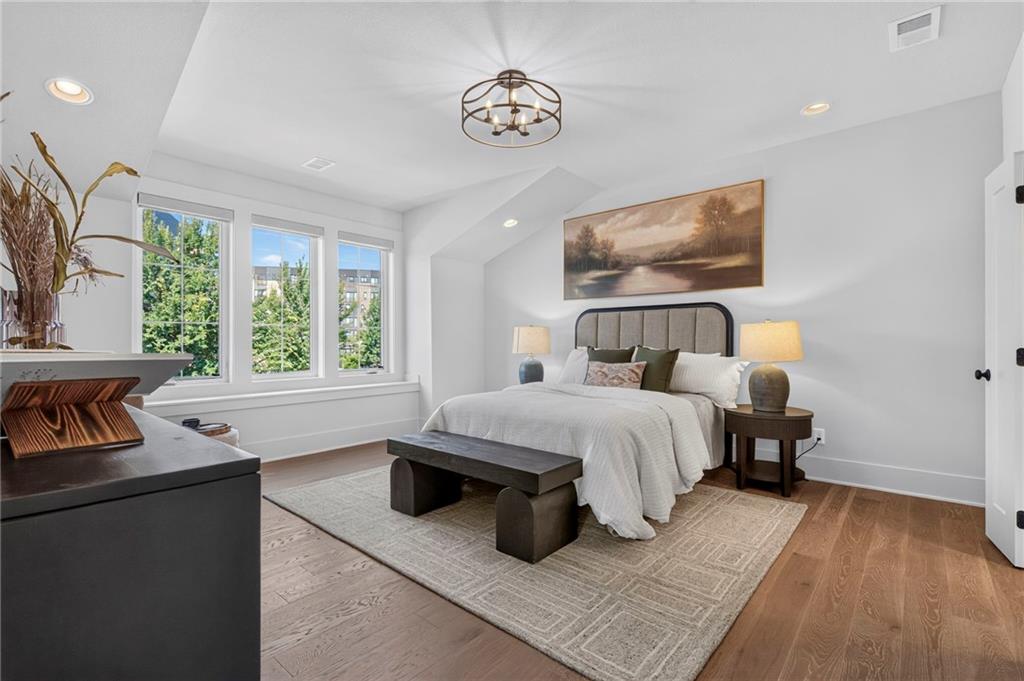
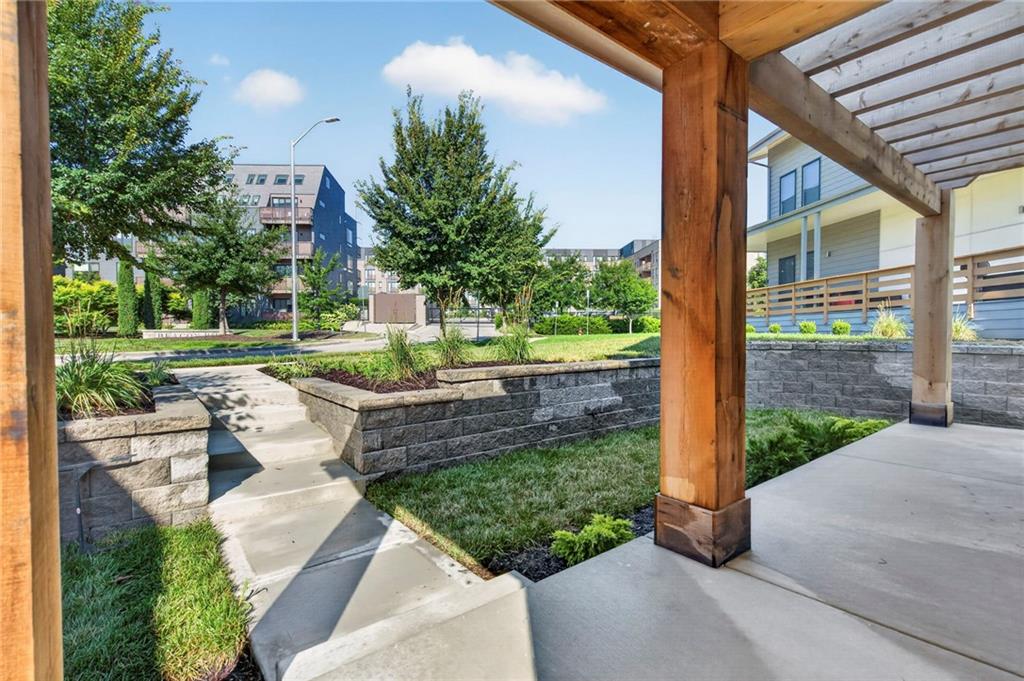
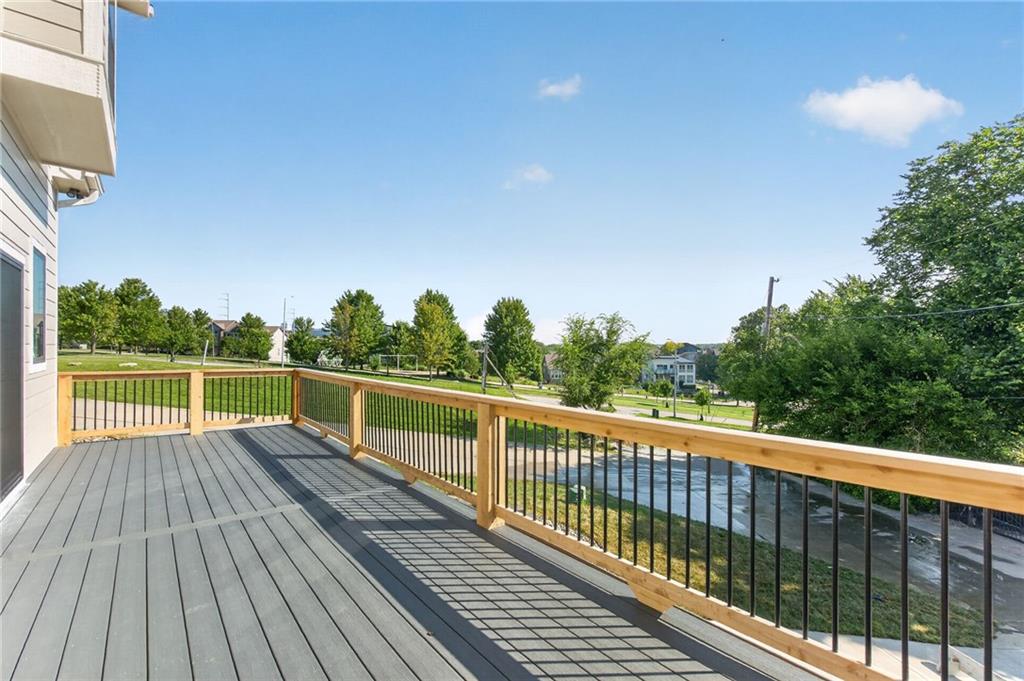
2511 Forest Ave in Kansas City — a new construction build by James Engle Custom Homes LLC that’s as functional as it is good-looking. The Madison floor plan gives you 3 bedrooms, 2.5 baths, a 2-car garage, and 2,049 square feet to work with. Lots of natural light, and a layout that actually makes sense for day-to-day life — including a prep kitchen and walk-in pantry, plus other everyday features designed to make life easier. This home is ready for it's new owners and includes window coverings and a full size kitchen fridge. Hardwood floors run throughout the home, with decorator-chosen tile in the bathrooms and carpet on the staircase for a nice touch of warmth underfoot. Location is a real asset too. You’re just minutes from University Health (formerly Truman Medical Center) and Children’s Mercy Medical Center, making this a smart choice for doctors, nurses, and hospital staff who want a short commute instead of a long drive in from the suburbs. Highway access puts the entire metro within quick reach, while downtown Kansas City — including the new Royals stadium — is just a short distance away. And the numbers make sense: this home comes with a 10-year, 100% tax abatement, followed by 15 additional years at 50% — bringing annual taxes to around $500. Over the life of the home, that adds up to thousands of dollars in savings.
/u.realgeeks.media/vestwellre/NEWLOGO.png)
Additional Information
- Year Built
- 2026
- School District
- Kansas City Mo
- Hoa Amount
- 250
- Hoa Due
- Annually
- Garage
- Yes
- Garage Spaces
- 2
- Basement
- Yes
- Basement Description
- Egress Window(s), Full, Unfinished
- Fireplace
- Yes
- Roof
- Composition
- Central Air
- Electric
- Sewer
- Public Sewer
- Construction
- Board & Batten Siding, Frame, Lap Siding
- Water
- Public
- Cooling
- Electric
- Heating
- Natural Gas
- Taxes
- $500
Mortgage Calculator
Listing courtesy of Lauren Engle of Platinum Realty LLC.
The data relating to real estate displayed on this website comes in part from the Heartland Multiple Listing Service database compilation. The properties displayed on this website may not be all of the properties in the Heartland MLS database compilation, or all of the properties listed with other brokers participating in the Heartland MLS IDX program. Detailed information about the properties displayed on this website includes the name of the listing company.
The information displayed on this page is confidential, proprietary, and copyrighted information of Heartland Multiple Listing Service, Inc. (“Heartland MLS”). Copyright 2026, Heartland Multiple Listing Service, Inc. Heartland MLS and the company represented by this website do not make any warranty or representation concerning the timeliness or accuracy of the information displayed herein. In consideration for the receipt of the information on this page, the recipient agrees to use the information solely for the private noncommercial purpose of identifying a property in which the recipient has a good faith interest in acquiring. Data last updated . Terms of Use