1801 NW Hilltop Court, Grain Valley, MO 64029
- $389,900
- 4
- BD
- 3
- BA
- 2,079
- SqFt










- List Price
- $389,900
- MLS#
- 2632747
- Status
- ACTIVE
- Type
- Single Family Residential
- Sub Type
- Single Family Residence
- Bedrooms
- 4
- Bathrooms
- 3
- Living Area
- 2,079
- Lot Size
- 9,900
- Acres
- 0.23
- Subdivision
- Eagles Ridge Estates
Property Description
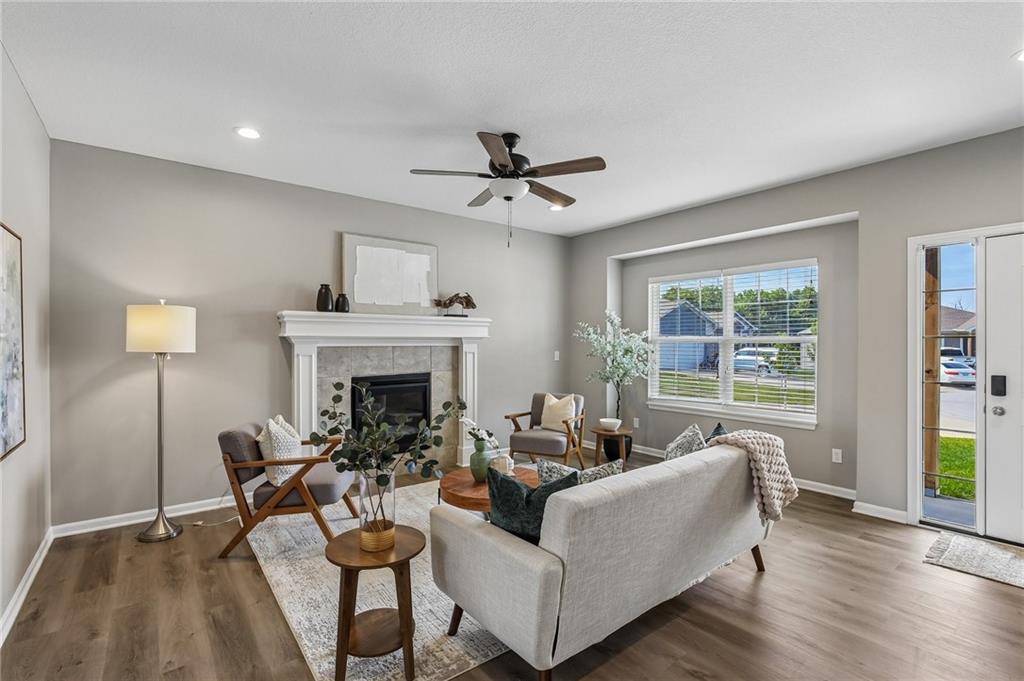
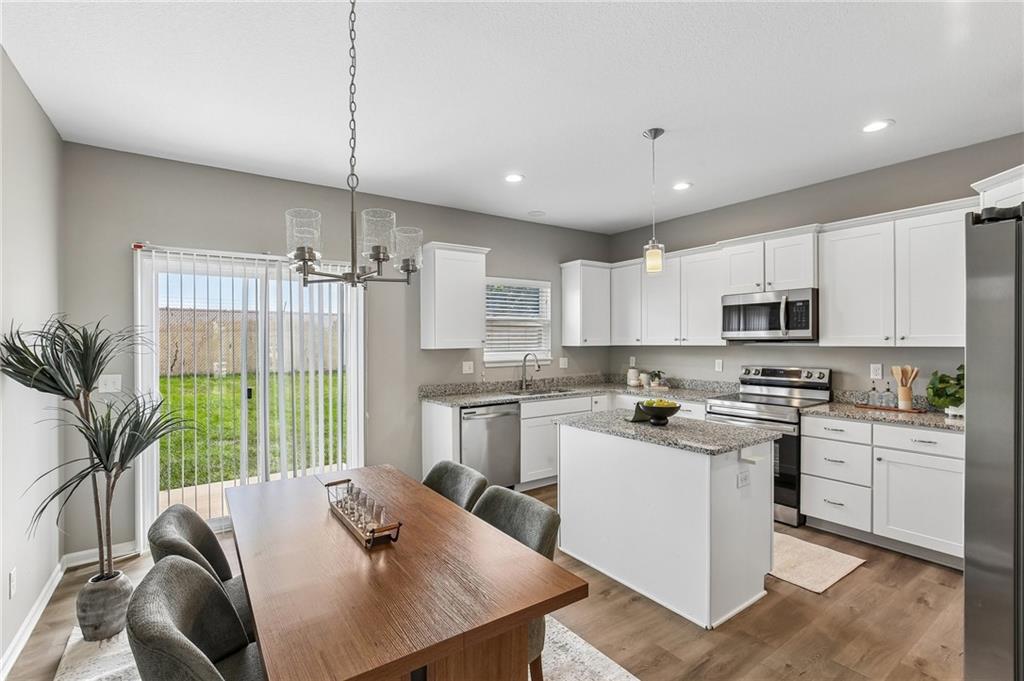
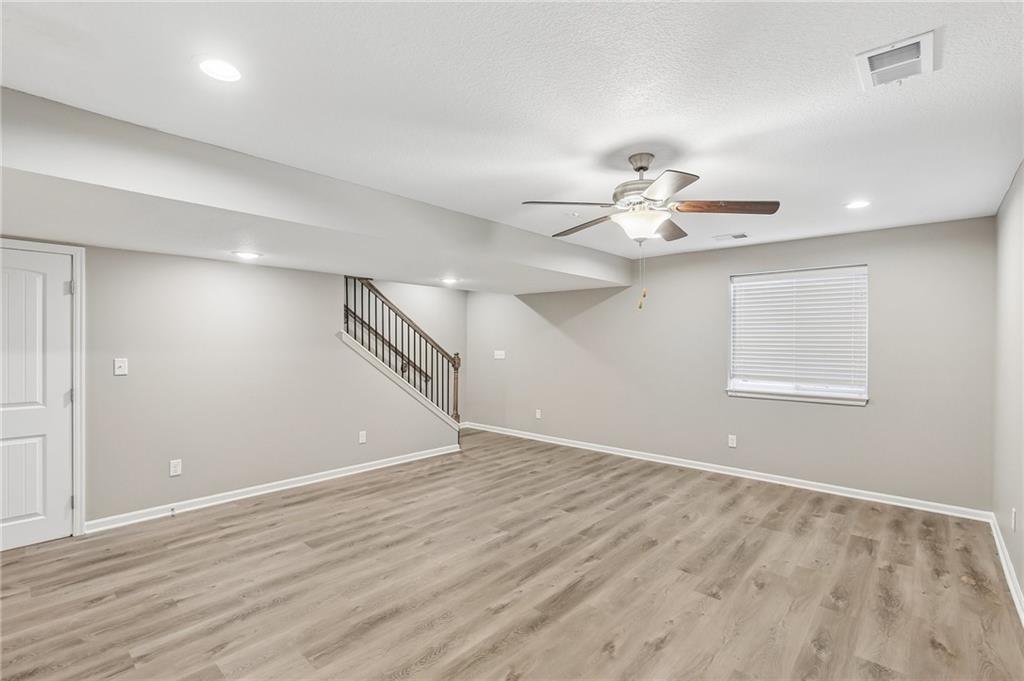
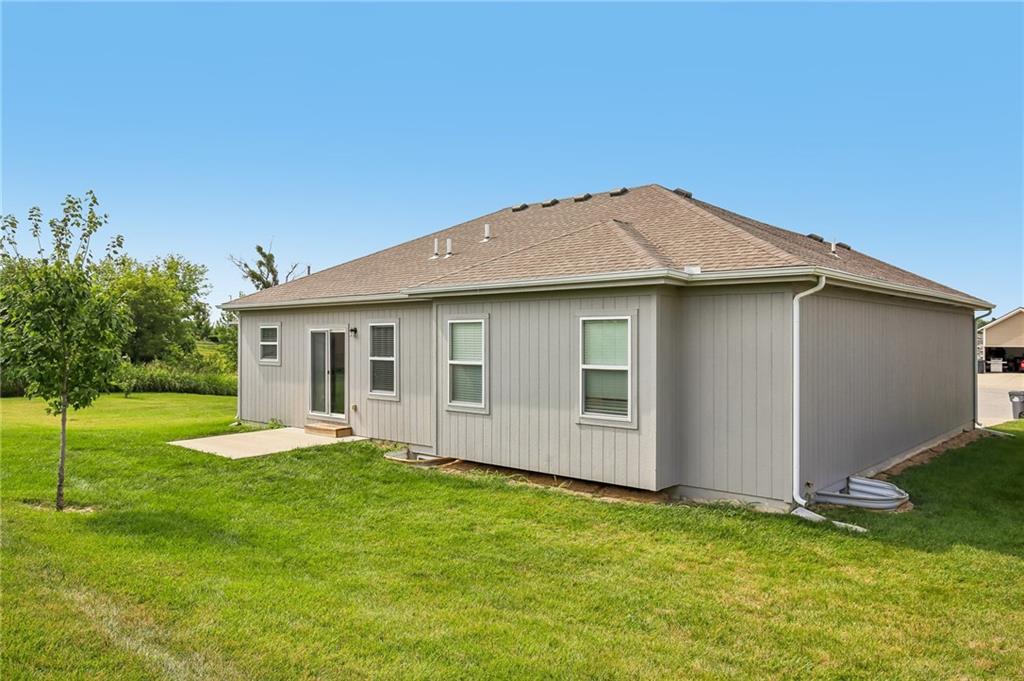
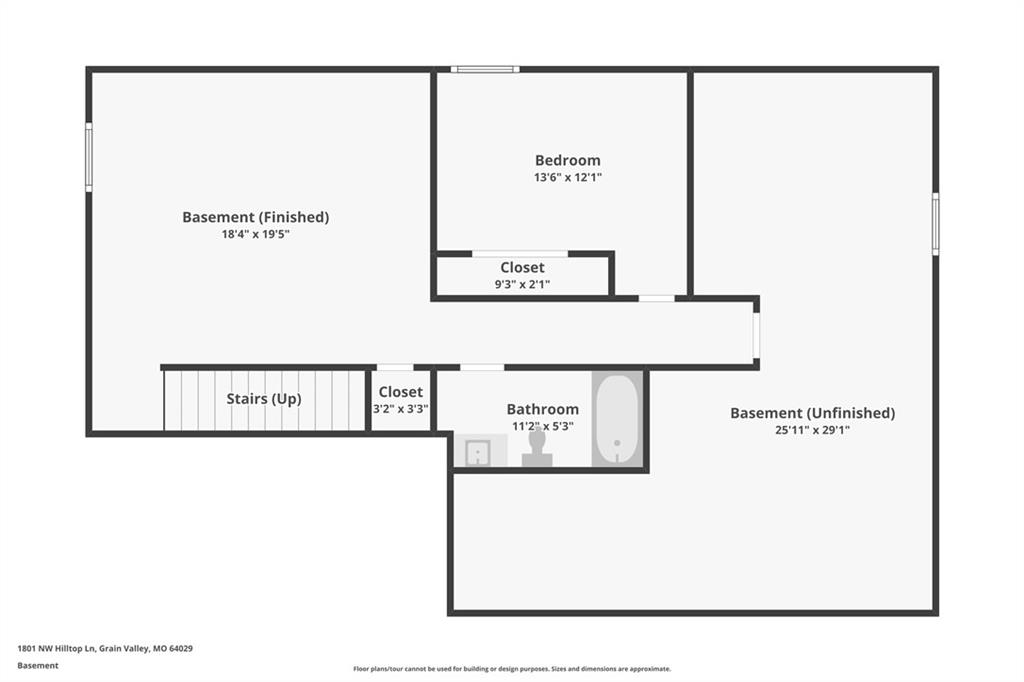
Move-in-ready 2024-built Brookfield on a 10,000 sqft cul-de-sac lot — one of the deepest on the street in Eagle Ridge. 4 bedrooms, 3 full baths, 2-car garage. Open-concept main floor: a welcoming entry flows straight into a bright Great Room with a mantled electric fireplace. Chef's kitchen delivers white shaker cabinetry, granite counters, smart stainless appliances, prep island, and an L-shaped corner pantry that actually holds groceries. Scratch-resistant luxury hard-surface floors throughout — sophisticated and low-maintenance. The primary suite boasts a box-vault ceiling, walk-in closet, and en-suite double vanity with a spa-like walk-in shower. Two more main-level bedrooms — perfect as office, gym, or guest space — share a full bath. Downstairs, a secondary Great Room extends your living for entertaining, a cozy den, or game nights. Fourth bedroom with double-door closet, full bath, coat closet, plus a huge unfinished area (~750 sqft) ready for a workshop, home gym, or storage empire. Step outside to the backyard leading right outside to the patio and a cedar-fenced backyard for privacy. Award-winning Grain Valley school district, minutes from shopping and dining, quick I-70 access, low $25/mo HOA. Just show up with a couch.
/u.realgeeks.media/vestwellre/NEWLOGO.png)
Additional Information
- Year Built
- 2024
- School District
- Grain Valley
- Elementary School
- Grain Valley
- Middle School
- Grain Valley
- High School
- Grain Valley
- Hoa Amount
- 25
- Hoa Due
- Monthly
- Garage
- Yes
- Garage Spaces
- 2
- Lot Description
- Cul-De-Sac
- Basement
- Yes
- Basement Description
- Basement BR, Finished, Garage Entrance, Sump Pump, Walk-Out Access
- Fireplace
- Yes
- Fireplace Description
- Family Room, Great Room
- Interior Features
- Ceiling Fan(s), Custom Cabinets, Kitchen Island, Smart Thermostat, Walk-In Closet(s)
- Roof
- Composition
- Central Air
- Electric
- Sewer
- Public Sewer
- Architecture
- Contemporary
- Construction
- Frame
- Water
- Public
- Cooling
- Electric
- Heating
- Electric, Forced Air
- Taxes
- $4,152
Mortgage Calculator
Listing courtesy of Ben Wong of 1st Class Real Estate KC.
The data relating to real estate displayed on this website comes in part from the Heartland Multiple Listing Service database compilation. The properties displayed on this website may not be all of the properties in the Heartland MLS database compilation, or all of the properties listed with other brokers participating in the Heartland MLS IDX program. Detailed information about the properties displayed on this website includes the name of the listing company.
The information displayed on this page is confidential, proprietary, and copyrighted information of Heartland Multiple Listing Service, Inc. (“Heartland MLS”). Copyright 2026, Heartland Multiple Listing Service, Inc. Heartland MLS and the company represented by this website do not make any warranty or representation concerning the timeliness or accuracy of the information displayed herein. In consideration for the receipt of the information on this page, the recipient agrees to use the information solely for the private noncommercial purpose of identifying a property in which the recipient has a good faith interest in acquiring. Data last updated . Terms of Use