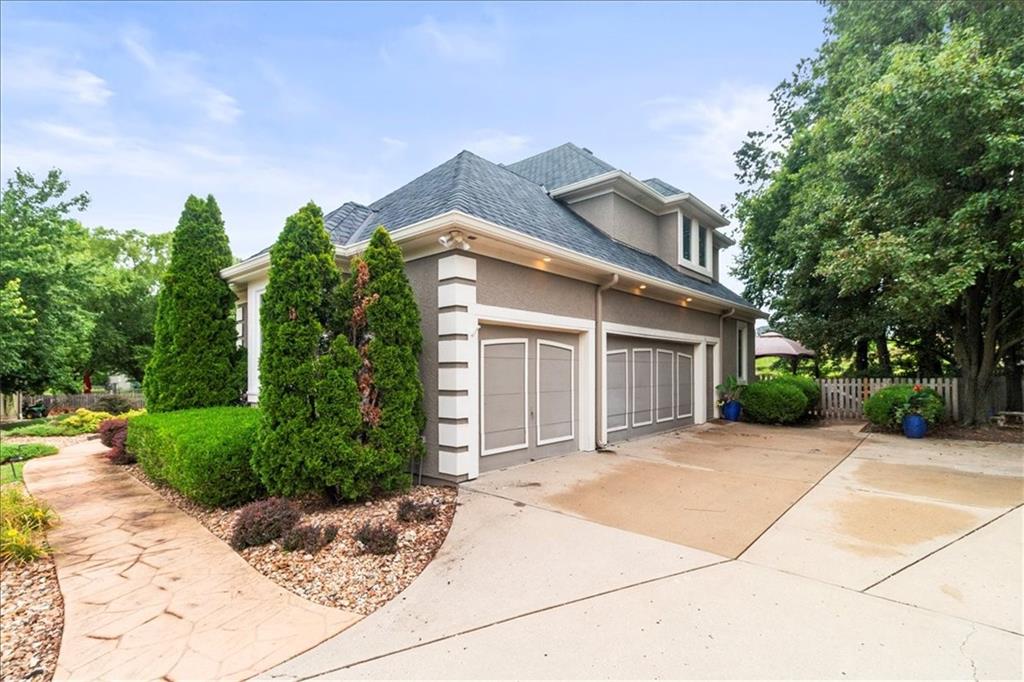
713 NE DICK HOWSER Court, Lee's Summit, MO 64064
- $725,000
- 4
- BD
- 4.5
- BA
- 4,450
- SqFt




- List Price
- $725,000
- MLS#
- 2632824
- Status
- ACTIVE
- Type
- Single Family Residential
- Sub Type
- Single Family Residence
- Bedrooms
- 4
- Bathrooms
- 4.5
- Living Area
- 4,450
- Lot Size
- 30,056
- Acres
- 0.69
- Subdivision
- Lakewood
Property Description
Welcome home to this beautifully appointed 4-bedroom, 3 full bath, 2 half bath residence in the heart of the highly sought-after Lakewood neighborhood. Designed with both everyday living and entertaining in mind, the spacious kitchen offers the perfect gathering space for family and friends. Expansive windows throughout the home fill each room with an abundance of natural light, creating a warm and inviting atmosphere. The luxurious primary suite is a true retreat, featuring a spa-like bathroom complete with its own fireplace—an ideal place to unwind after a long day. The generously sized lower level includes a convenient kitchenette, making it perfect for a media room, guest quarters, game room, or multigenerational living. Step outside to enjoy the large backyard, offering plenty of space for outdoor entertaining, gardening, or play. Located in the heart of Lakewood, this home includes access to exceptional neighborhood amenities, including community pools, scenic walking trails, playgrounds, and year-round community events. With its spacious layout, thoughtful features, and unbeatable location, this is a home you'll want to experience for yourself.
/u.realgeeks.media/vestwellre/NEWLOGO.png)
Additional Information
- Year Built
- 1999
- School District
- Blue Springs
- Elementary School
- Chapel Lakes
- Middle School
- Delta Woods
- High School
- Blue Springs South
- Hoa Amount
- 220
- Hoa Due
- Monthly
- Garage
- Yes
- Garage Spaces
- 3
- Lot Description
- Cul-De-Sac, Estate Lot, Sprinkler-In Ground, Many Trees
- Basement
- Yes
- Basement Description
- Daylight, Finished, Full
- Fireplace
- Yes
- Fireplace Description
- Gas Starter, Great Room, Hearth Room, Primary Bedroom
- Lake Description
- Lake Access, Lake Privileges
- Interior Features
- Cedar Closet, Ceiling Fan(s), Kitchen Island, Pantry, Vaulted Ceiling(s), Walk-In Closet(s), Wet Bar
- Roof
- Shake
- Central Air
- Attic Fan, Electric
- Sewer
- Public Sewer
- Architecture
- Traditional
- Construction
- Stucco
- Water
- Public
- Cooling
- Attic Fan, Electric
- Heating
- Natural Gas, Zoned
- Taxes
- $8,900
- Available Amenities
- Boat Dock, Clubhouse, Golf Course, Play Area, Pool, Tennis Court(s), Trail(s)
Mortgage Calculator
Listing courtesy of Aaron Potter of EXP Realty LLC.
The data relating to real estate displayed on this website comes in part from the Heartland Multiple Listing Service database compilation. The properties displayed on this website may not be all of the properties in the Heartland MLS database compilation, or all of the properties listed with other brokers participating in the Heartland MLS IDX program. Detailed information about the properties displayed on this website includes the name of the listing company.
The information displayed on this page is confidential, proprietary, and copyrighted information of Heartland Multiple Listing Service, Inc. (“Heartland MLS”). Copyright 2026, Heartland Multiple Listing Service, Inc. Heartland MLS and the company represented by this website do not make any warranty or representation concerning the timeliness or accuracy of the information displayed herein. In consideration for the receipt of the information on this page, the recipient agrees to use the information solely for the private noncommercial purpose of identifying a property in which the recipient has a good faith interest in acquiring. Data last updated . Terms of Use