13709 W 70th Street, Shawnee, KS 66216
- $465,000
- 4
- BD
- 3
- BA
- 2,666
- SqFt










- List Price
- $465,000
- MLS#
- 2632863
- Status
- ACTIVE
- Type
- Single Family Residential
- Sub Type
- Single Family Residence
- Bedrooms
- 4
- Bathrooms
- 3
- Living Area
- 2,666
- Lot Size
- 12,272
- Acres
- 0.28
- Subdivision
- Northwest Woods
Property Description
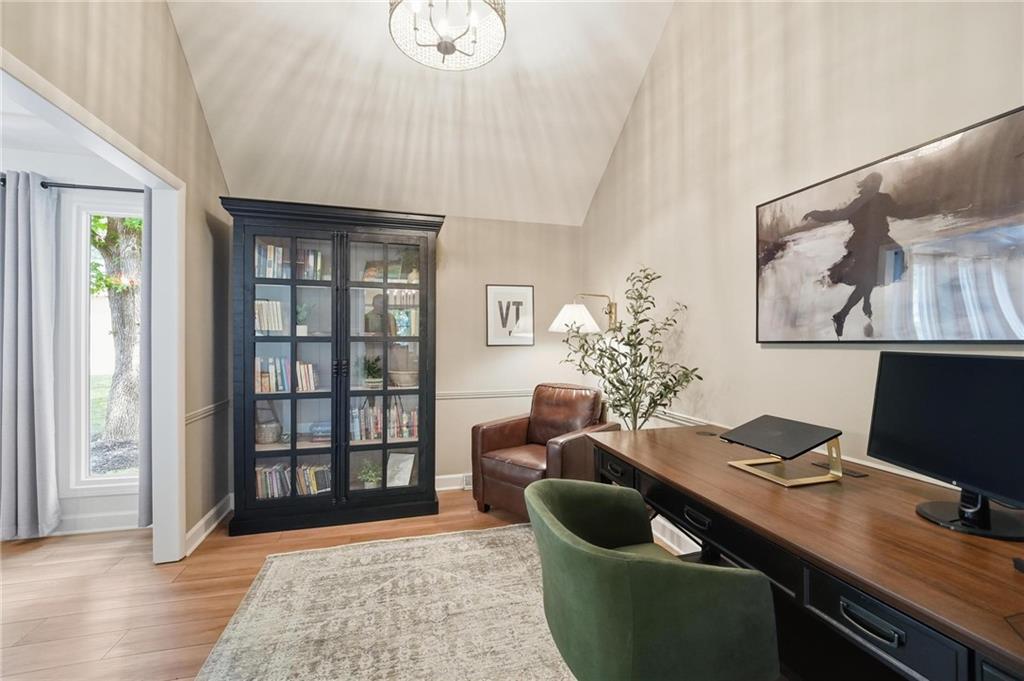
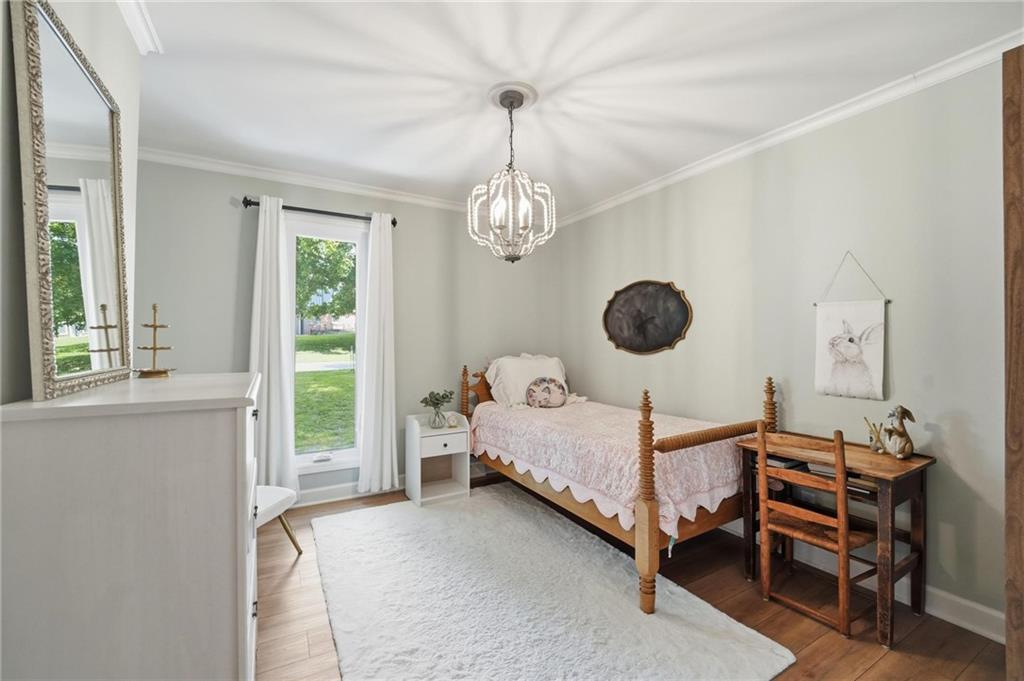
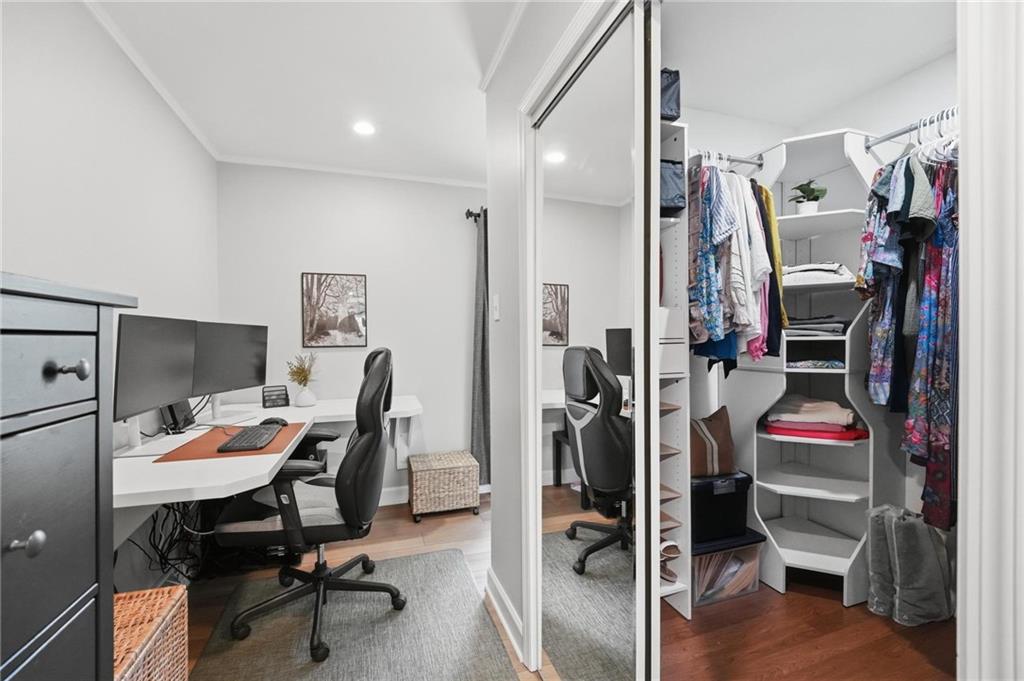
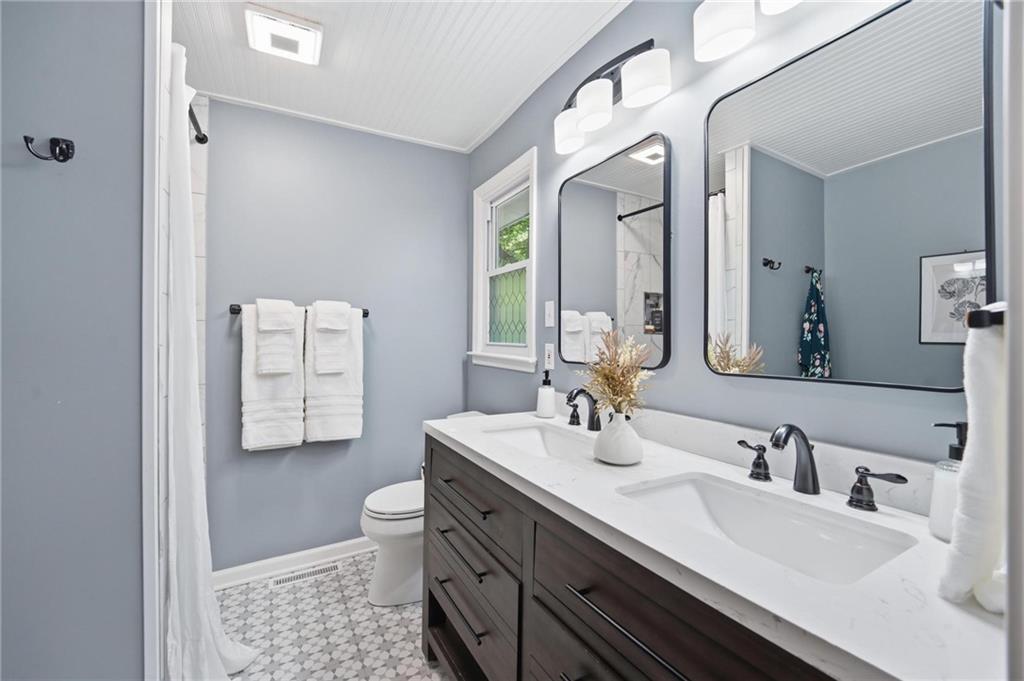
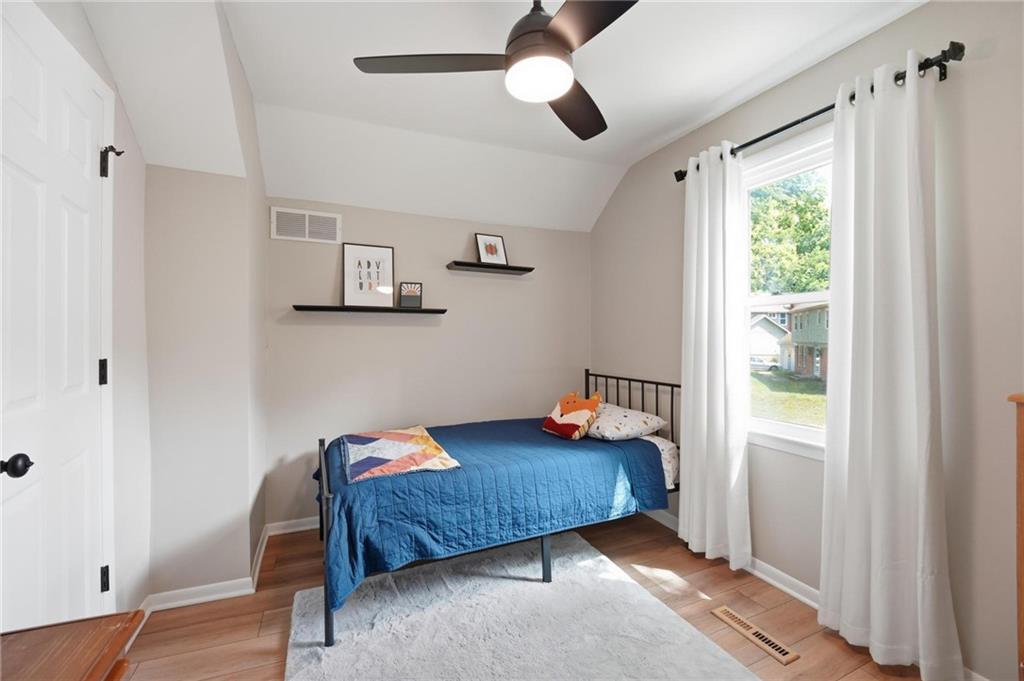
Welcome home to this Shawnee sweetie! This meticulously maintained 1.5-story residence has been tastefully updated throughout, blending classic charm with the modern finishes today’s buyers crave. From the moment you step into the entry highlighted by designer wainscoting and fresh, neutral paint, you’ll feel the bright, open energy of the home. The main level is designed for effortless living, featuring a primary suite and an additional secondary bedroom paired with a full bathroom. The heart of the home is the updated kitchen, boasting crisp white cabinetry, stainless steel appliances, butcher-block countertops, and stylish designer tile. Vaulted ceilings accentuate the great room, while luxury vinyl plank flooring and modern fixtures add a polished touch to the formal living and dining areas. The primary suite serves as a true retreat, offering a walk-in closet with built-ins and a versatile nook perfect for a dressing area or workspace. Upstairs, a massive loft area provides incredible flexibility for a hobby room, media space, or study lounge, alongside two more spacious bedrooms and another full bath. The finished lower level expands your living options even further with a second fireplace and ample room for a workshop, home gym, or recreation area. What truly sets this property apart is the extensive list of high-ticket capital improvements, offering total peace of mind for years to come. Recent upgrades include a newer roof (2021) with six-inch gutters and leaf guards, a new water service line (2025), a new furnace (2025), and a new water heater (2026). The exterior also features a new concrete porch and walkway, lush landscaping, and an oversized, extra-deep garage with plenty of room for larger vehicles and outdoor gear. Sip your morning coffee on the deck & enjoy wildlife on your heavily treed lot with room for a garden. With the major systems already modernized, this home is move-in ready and waiting for you to enjoy.
/u.realgeeks.media/vestwellre/NEWLOGO.png)
Additional Information
- Year Built
- 1975
- School District
- Shawnee Mission
- Elementary School
- Rhein Benninghaven
- Middle School
- Trailridge
- High School
- SM Northwest
- Garage
- Yes
- Garage Spaces
- 2
- Lot Description
- Many Trees
- Basement
- Yes
- Basement Description
- Concrete, Finished, Inside Entrance
- Fireplace
- Yes
- Fireplace Description
- Family Room, Great Room, Masonry, Recreation Room
- Interior Features
- Ceiling Fan(s), Painted Cabinets, Pantry, Vaulted Ceiling(s), Walk-In Closet(s)
- Roof
- Composition
- Central Air
- Electric
- Sewer
- Public Sewer
- Architecture
- Traditional
- Construction
- Frame, Wood Siding
- Water
- Public
- Cooling
- Electric
- Heating
- Forced Air
- Taxes
- $4,244
Mortgage Calculator
Listing courtesy of Lisa Y Moore of Compass Realty Group.
The data relating to real estate displayed on this website comes in part from the Heartland Multiple Listing Service database compilation. The properties displayed on this website may not be all of the properties in the Heartland MLS database compilation, or all of the properties listed with other brokers participating in the Heartland MLS IDX program. Detailed information about the properties displayed on this website includes the name of the listing company.
The information displayed on this page is confidential, proprietary, and copyrighted information of Heartland Multiple Listing Service, Inc. (“Heartland MLS”). Copyright 2026, Heartland Multiple Listing Service, Inc. Heartland MLS and the company represented by this website do not make any warranty or representation concerning the timeliness or accuracy of the information displayed herein. In consideration for the receipt of the information on this page, the recipient agrees to use the information solely for the private noncommercial purpose of identifying a property in which the recipient has a good faith interest in acquiring. Data last updated . Terms of Use