Share this with your friends


(816) 806-9492
Real Estate Company
17561 Spivey Street, Gardner, KS 66030
- $339,990
- 3
- BD
- 2
- BA
- 1,522
- SqFt





- List Price
- $339,990
- Price Change
- ▼ $20,000 1790732068
- MLS#
- 2636130
- Status
- ACTIVE
- Type
- Single Family Residential
- Sub Type
- Single Family Residence
- Bedrooms
- 3
- Bathrooms
- 2
- Living Area
- 1,522
- Lot Size
- 6,250
- Acres
- 0.14
- Subdivision
- Lone Star Prairie
Property Description
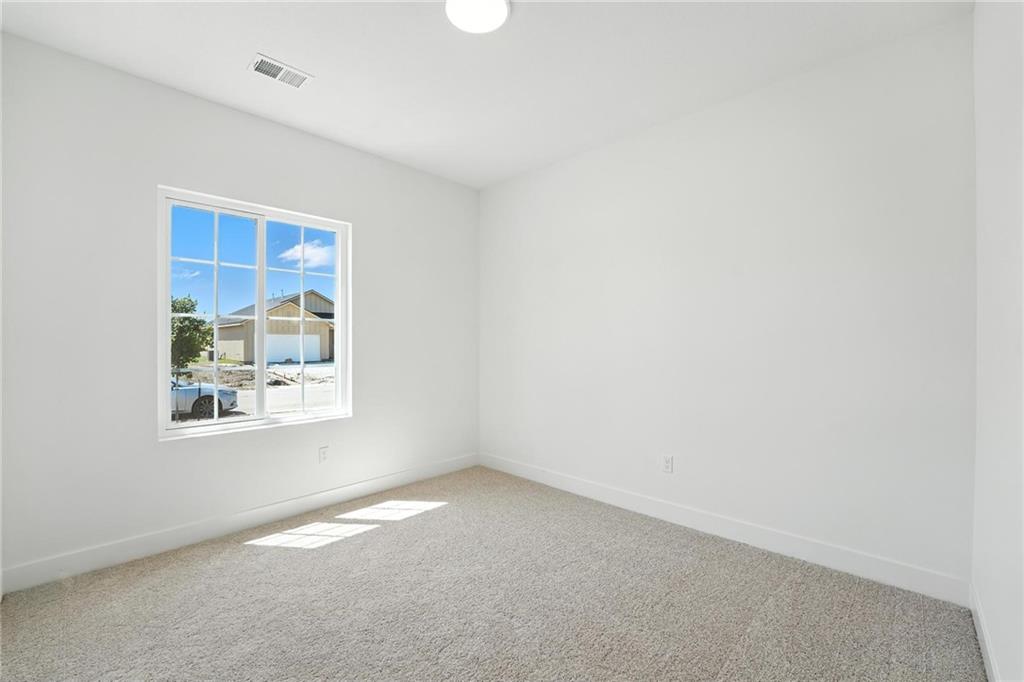
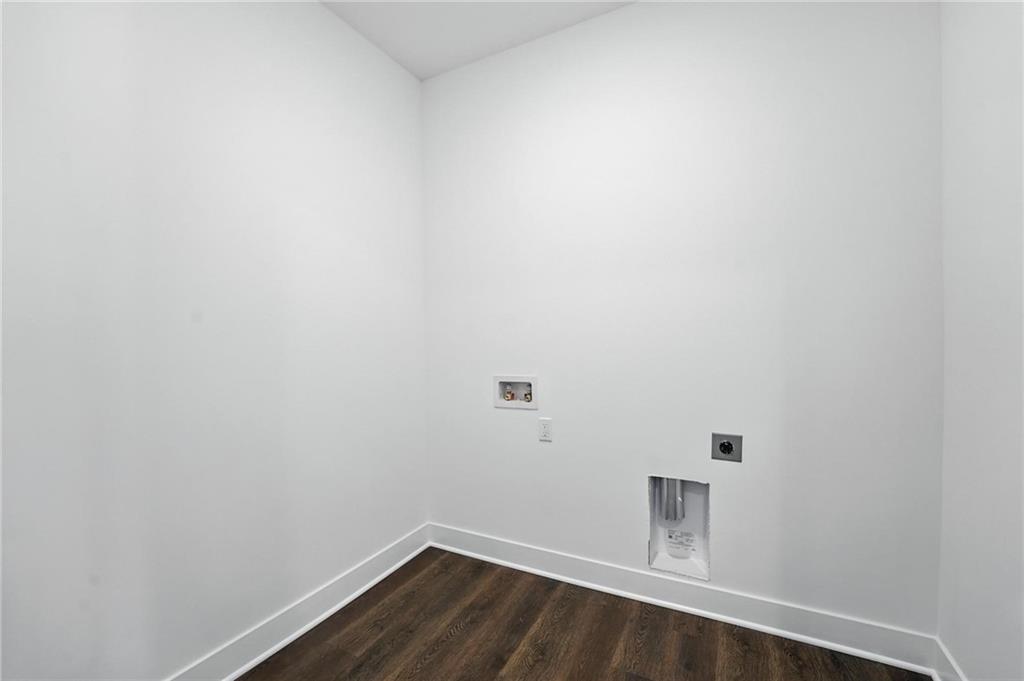
**Welcome to the Shields floor plan, where modern style meets everyday comfort!** This beautifully designed 3-bedroom, 2-bathroom home offers 1,522 square feet of thoughtfully planned living space with desirable upgrades throughout. Step inside and enjoy a warm, inviting atmosphere complemented by impressive 8-foot interior doors on the main floor and carefully selected finishes. The standout gourmet kitchen is designed to impress, featuring beautiful quartz countertops, stainless steel appliances, a built-in gas cooktop with sleek glass hood vent, built-in wall oven and microwave, soft-close cabinet drawers, and a crisp white single-bowl composite sink. Pendant lighting over the kitchen island adds a stylish touch, creating the perfect space for gathering, cooking, and entertaining. The attention to detail continues into the bathrooms, featuring beautiful upgraded tile shower finishes and framed mirrors. Enjoy easy access to the outdoors through the center-hinged back patio door, perfect for stepping outside to enjoy some fresh air or relaxing at the end of the day. **With a functional 3-bedroom layout, a beautifully upgraded gourmet kitchen, and stylish details throughout, the Shields floor plan delivers the perfect combination of comfort, convenience, and modern appeal. Come discover all this home has to offer!** **Photos are from another home but the same floor plan. Options & Colors May Vary!**

Additional Information
- Year Built
- 2026
- School District
- Gardner Edgerton
- Elementary School
- Madison
- Middle School
- Pioneer Ridge
- High School
- Gardner Edgerton
- Hoa Amount
- 435
- Hoa Due
- Annually
- Garage
- Yes
- Garage Spaces
- 2
- Lot Description
- City Lot, Sprinkler-In Ground
- Basement Description
- Slab
- Interior Features
- Ceiling Fan(s), Kitchen Island, Painted Cabinets, Pantry, Walk-In Closet(s)
- Roof
- Composition
- Central Air
- Electric
- Sewer
- Public Sewer
- Architecture
- Contemporary
- Construction
- Board & Batten Siding, Lap Siding
- Water
- Public
- Cooling
- Electric
- Heating
- Forced Air
- Taxes
- $400
How much is your home worth?
...get instant property value now!
Mortgage Calculator
Listing courtesy of Brittany Schneider of ReeceNichols- Leawood Town Center.
The data relating to real estate displayed on this website comes in part from the Heartland Multiple Listing Service database compilation. The properties displayed on this website may not be all of the properties in the Heartland MLS database compilation, or all of the properties listed with other brokers participating in the Heartland MLS IDX program. Detailed information about the properties displayed on this website includes the name of the listing company.
The information displayed on this page is confidential, proprietary, and copyrighted information of Heartland Multiple Listing Service, Inc. (“Heartland MLS”). Copyright 2026, Heartland Multiple Listing Service, Inc. Heartland MLS and the company represented by this website do not make any warranty or representation concerning the timeliness or accuracy of the information displayed herein. In consideration for the receipt of the information on this page, the recipient agrees to use the information solely for the private noncommercial purpose of identifying a property in which the recipient has a good faith interest in acquiring. Data last updated . Terms of Use