Project Overview
- Total Homes: 9 townhomes (4x 2BD/2.5BA & 5x 3BD/2.5BA)
- Pricing: Starting at $499,000 (approx. $499,000–$536,000)
- Highlights: Rooftop decks, EV-ready garages, open floor plans, lock-and-leave living
- Walkability: Minutes to Beacon Hill, Hospital Hill, and Crossroads
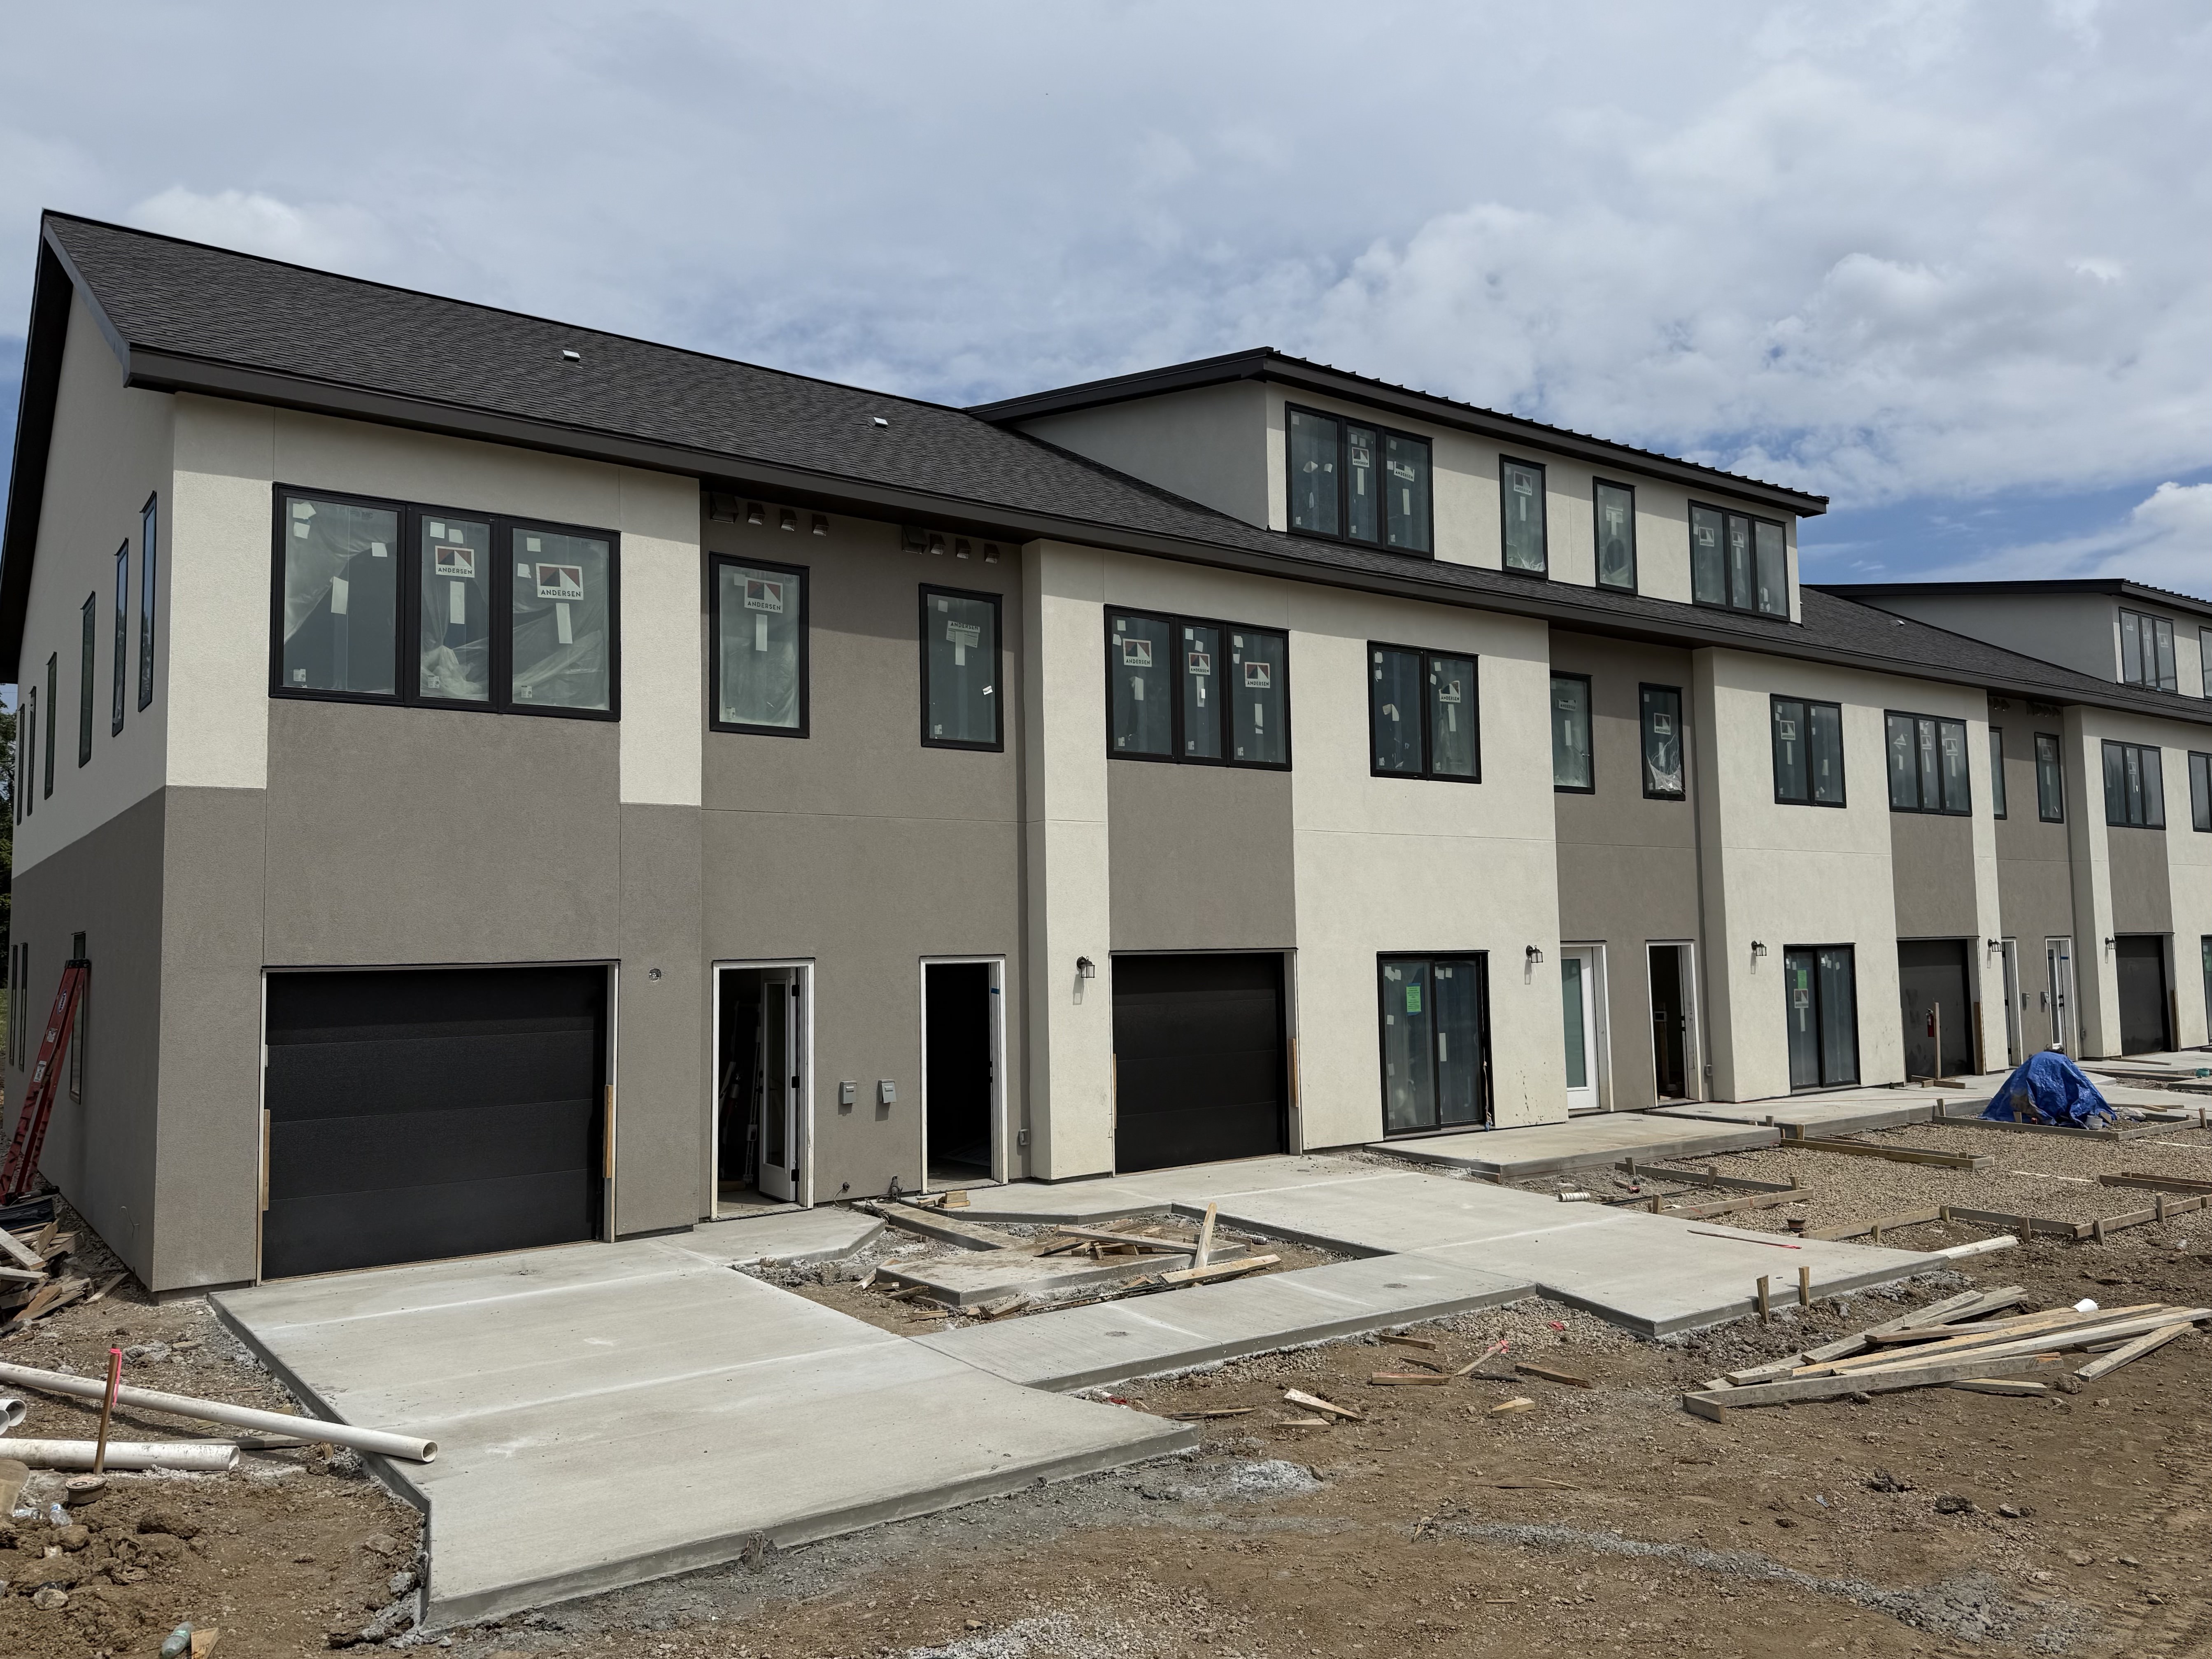
Construction Progress
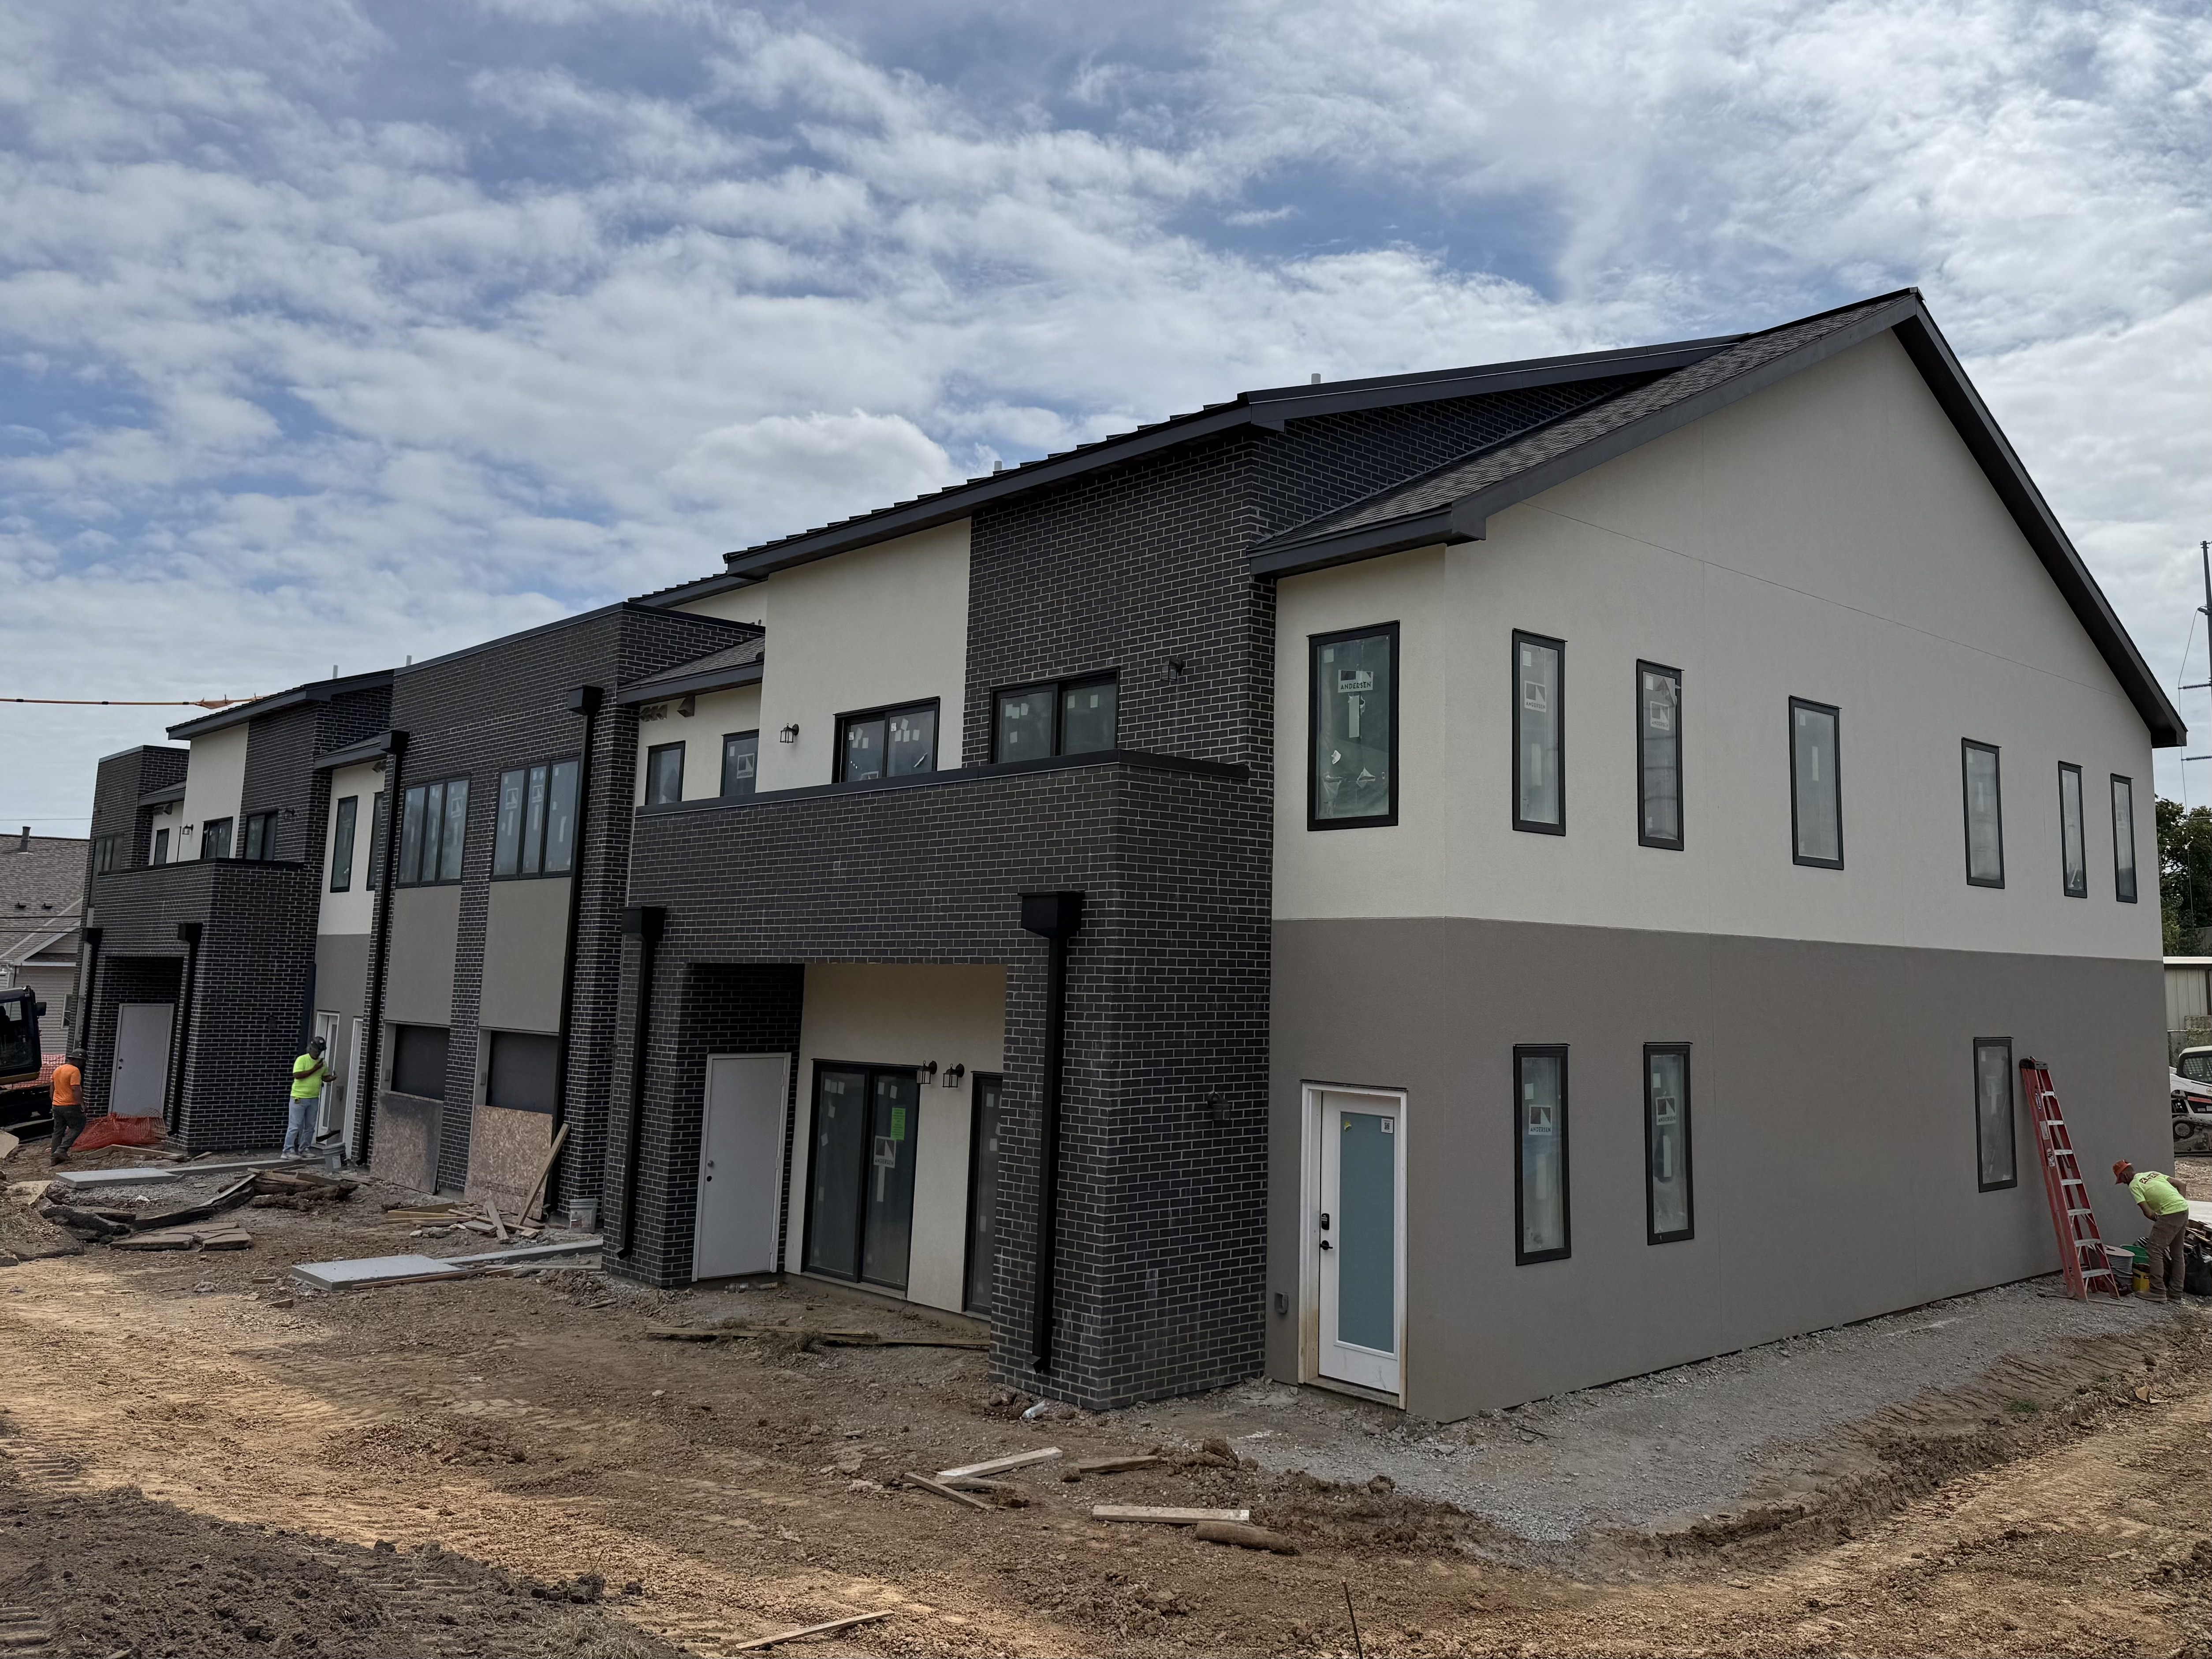
Crews have advanced framing, building envelope work, laying driveways and interior planning. The facades are taking shape, and utility rough-ins are staged to proceed by sequence. As milestones are reached, we’ll continue to share new photos to show finishes and streetscape character.
Why Forest Townhomes Stand Out
- Rooftop living: Private decks designed for skyline views and outdoor dining.
- EV-ready garages: Future-proofed with space and power for home charging.
- Modern layouts: Bright, open plans that balance entertaining with everyday function.
- Urban convenience: Access to health campuses, cultural districts, and major employers.
For Investors
New construction in Beacon Hill combines lifestyle appeal with durable demand. The product mix and location support both owner-occupied and rental strategies, with attention to low-maintenance exteriors and contemporary design that renters and buyers seek.
Frequently Asked Questions
When will Forest Townhomes be completed?
Deliveries are targeted for late September 2025. Presales are open now.
What floor plans and pricing are available?
There are four 2BD/2.5BA and five 3BD/2.5BA townhomes. Pricing starts at $499,000 and ranges approximately $499,000–$536,000.
Are these homes energy-efficient or EV-ready?
Yes. The design emphasizes modern efficiency and includes EV-ready garages.
Is this a good option for investors?
Yes. The combination of new construction, location, and design features positions the homes well for long-term value and rental demand.
How to Schedule a Tour and Reserve a Home
- Join the Interest List: Email Andrea@wardellholmes.com.
- Get Pre-Approved (Recommended): Obtain a lender letter to strengthen your position.
- Book a Tour: Call 816-806-9492 for on-site access and availability.
- Select a Floor Plan: Compare 2BD/2.5BA vs 3BD/2.5BA layouts and locations within the community.
- Reserve & Next Steps: Submit offer paperwork and timelines with Wardell & Holmes Real Estate.
Request Pricing, Floor Plans, or a Private Tour
Email Andrea@wardellholmes.com or call/text 816-806-9492 to get on the interest list.
All information deemed reliable but not guaranteed; subject to change without notice.


